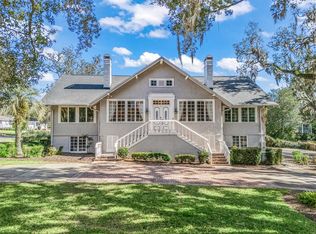
Welcome to this elegant, meticulously maintained historic estate in Ocala, where timeless character meets 2.46 acres of beautifully curated grounds, and is situated just blocks from the charm and energy of Historic Downtown Ocala. This location delivers a rare lifestyle balance: downtown’s restaurants, boutiques, and community events, then return home to your own private retreat framed by space and gardens. The property sits just outside the historic district, giving you the architectural charm buyers love, without the restrictions, so you have the freedom to enhance or expand the exterior over time. For equestrian enthusiasts or those drawn to Ocala’s global reputation, you’re only minutes from the World Equestrian Center. Inside, multiple living spaces are offered, including a formal dining room, a living room with fireplace, and an adjoining sunroom. A separate sitting room with its own fireplace opens to the outdoor patio and deck. Five sunrooms throughout the home flood the interiors with natural light. The custom kitchen offers solid wood cabinetry, granite countertops, a built-in refrigerator, gas range, two ovens, and microwave. A charming breakfast room, mudroom, and built-in office nook are situated off of the kitchen. The downstairs bedroom suite, complete with a private sunroom, features an updated bath with a walk-in shower and soaking tub. Upstairs, the primary suite offers built-in shelving, dual closets, a private sunroom, and a beautifully updated bath with wainscoting, double vanity, and a large walk-in shower. A fifth bedroom adjacent to the suite provides flexibility as a nursery, office, or sitting room, with its sunroom currently serving as an expansive closet. Two additional guest bedrooms share an updated Jack-and-Jill bath, wrapped in Italian marble. Original architectural elements remain intact, including 9–10 foot ceilings, terracotta tile, well-preserved plaster walls, and oak and heart-of-pine flooring. Storage is abundant, with multiple walk-in closets, a cedar closet, and a basement accessible from both inside and out. A true highlight is the cedar-lined, temperature-controlled 12x19 wine room, finished with travertine floors, a private patio entrance, and capacity for over 2,000 bottles. Outdoors, a newly resurfaced saltwater pool sits just off the terrace, with convenient access to a nearby half bath. Expansive covered porches and mature landscaping complete the setting, especially with the added benefit of no historic district limitations. Walkable to downtown, minutes to world-class equestrian amenities, and set on a rare oversized parcel. Call today to schedule a private tour.
For sale
$3,250,000
405 SE 15th Ave, Ocala, FL 34471
5beds
4,884sqft
Single Family Residence
Built in 1926
2.46 Acres Lot
$-- Zestimate®
$665/sqft
$-- HOA
What's special
Adjoining sunroomCharming breakfast roomOutdoor patio and deckExpansive covered porchesRare oversized parcelFormal dining roomBuilt-in office nook
- 90 days |
- 1,026 |
- 59 |
Zillow last checked:
Listing updated:
Listed by:
Ken Pozek 407-813-2773,
REAL BROKER, LLC 855-450-0442,
Bree Huschke 407-492-5636,
REAL BROKER, LLC
Source: Stellar MLS,MLS#: O6399694 Originating MLS: Orlando Regional
Originating MLS: Orlando Regional
Facts & features
Interior
Bedrooms & bathrooms
- Bedrooms: 5
- Bathrooms: 4
- Full bathrooms: 3
- 1/2 bathrooms: 1
Rooms
- Room types: Attic, Den/Library/Office, Florida Room, Storage Rooms
Primary bedroom
- Features: Ceiling Fan(s), En Suite Bathroom, Walk-In Closet(s)
- Level: First
- Area: 168 Square Feet
- Dimensions: 14x12
Family room
- Level: First
- Area: 204 Square Feet
- Dimensions: 17x12
Kitchen
- Level: First
- Area: 144 Square Feet
- Dimensions: 12x12
Living room
- Level: First
- Area: 420 Square Feet
- Dimensions: 28x15
Heating
- Electric, Heat Pump
Cooling
- Central Air
Appliances
- Included: Oven, Dishwasher, Dryer, Microwave, Range, Refrigerator, Washer
- Laundry: Laundry Room
Features
- Built-in Features, Ceiling Fan(s), Eating Space In Kitchen, Primary Bedroom Main Floor, Solid Wood Cabinets, Stone Counters, Walk-In Closet(s)
- Flooring: Tile, Travertine, Hardwood
- Doors: French Doors
- Has fireplace: Yes
- Fireplace features: Family Room, Living Room, Wood Burning
Interior area
- Total structure area: 8,224
- Total interior livable area: 4,884 sqft
Video & virtual tour
Property
Parking
- Total spaces: 3
- Parking features: Circular Driveway
- Attached garage spaces: 2
- Carport spaces: 1
- Covered spaces: 3
- Has uncovered spaces: Yes
Features
- Levels: Two
- Stories: 2
- Exterior features: Balcony, Irrigation System, Lighting, Rain Gutters
- Has private pool: Yes
- Pool features: In Ground, Lighting, Salt Water
Lot
- Size: 2.46 Acres
- Dimensions: 225 x 463
Details
- Additional structures: Shed(s), Storage
- Parcel number: 2908200000
- Zoning: R1
- Special conditions: None
Construction
Type & style
- Home type: SingleFamily
- Property subtype: Single Family Residence
Materials
- Concrete, Stucco
- Foundation: Pillar/Post/Pier
- Roof: Shingle
Condition
- New construction: No
- Year built: 1926
Utilities & green energy
- Sewer: Public Sewer
- Water: Public
- Utilities for property: Electricity Connected, Natural Gas Connected
Community & HOA
Community
- Pet fee: $0 monthly
HOA
- Has HOA: No
Location
- Region: Ocala
Financial & listing details
- Price per square foot: $665/sqft
- Tax assessed value: $1,612,698
- Annual tax amount: $16,275
- Date on market: 4/23/2026
- Cumulative days on market: 61 days
- Listing terms: Cash,Conventional,FHA
- Ownership: Fee Simple
- Total actual rent: 0
- Electric utility on property: Yes
- Road surface type: Paved
Estimated market value
Not available
Estimated sales range
Not available
Not available
Price history
| Date | Event | Price |
|---|---|---|
| 4/23/2026 | Listed for sale | $3,250,000$665/sqft |
Source:  Stellar MLS #O6399694 Report a problem Stellar MLS #O6399694 Report a problem | ||
| 11/1/2025 | Listing removed | $3,250,000$665/sqft |
Source: Stellar MLS #OM704749 Report a problem | ||
| 7/2/2025 | Listed for sale | $3,250,000+195.5%$665/sqft |
Source: Stellar MLS #OM704749 Report a problem | ||
| 10/2/2007 | Sold | $1,100,000$225/sqft |
Source: Public Record Report a problem | ||
Public tax history
| Year | Property taxes | Tax assessment |
|---|---|---|
| 2024 | $16,059 +2.4% | $937,321 +3% |
| 2023 | $15,687 +3.9% | $910,020 +3% |
| 2022 | $15,093 0% | $883,515 +3% |
| 2021 | $15,097 +2.5% | $857,782 +1.4% |
| 2020 | $14,729 +1.4% | $845,939 +2.3% |
| 2019 | $14,524 | $826,920 +1.9% |
| 2018 | $14,524 +4.1% | $811,501 +2.1% |
| 2017 | $13,946 +0.1% | $794,810 +2.1% |
| 2016 | $13,936 | $778,462 +0.7% |
| 2015 | $13,936 +8.4% | $773,051 +0.8% |
| 2014 | $12,856 +0.8% | $766,916 +1.5% |
| 2013 | $12,755 -3.9% | $755,582 -2.5% |
| 2012 | $13,278 -5.6% | $775,324 -6.2% |
| 2011 | $14,067 +1.4% | $826,712 -1.1% |
| 2010 | $13,873 +6.8% | $836,051 +2.7% |
| 2009 | $12,991 +2.7% | $813,955 +0.1% |
| 2008 | $12,652 +136.3% | $813,142 +126.7% |
| 2007 | $5,354 -11.3% | $358,747 +2.5% |
| 2006 | $6,038 -0.8% | $349,999 +3% |
| 2005 | $6,089 | $339,805 +3% |
| 2004 | $6,089 -3.7% | $329,907 +4.3% |
| 2002 | $6,323 +3% | $316,168 +4.6% |
| 2001 | $6,137 | $302,126 |
| 2000 | $6,137 | $302,126 |
Find assessor info on the county website
Monthly payment
Est. payment
Payment breakdown
Explore the cost of this home by adjusting the details. Changes won't be saved.Climate risks
Neighborhood: 34471
Nearby schools
GreatSchools rating
- 9/10Eighth Street Elementary SchoolGrades: PK-5Distance: 0.9 mi
- 8/10Osceola Middle SchoolGrades: 6-8Distance: 0.9 mi
- 5/10Forest High SchoolGrades: 9-12Distance: 4.4 mi
Schools provided by the listing agent
- Elementary: Eighth Street Elem. School
- Middle: Osceola Middle School
- High: Forest High School
Source: Stellar MLS. This data may not be complete. We recommend contacting the local school district to confirm school assignments for this home.
- $3,600,0006 bd12 ba11k sqft319 SE 15th Ave, Ocala, FL 34471Sold

- $488,3003 bd3 ba2.1k sqft1537 SE 5th St, Ocala, FL 34471Off Market
- $617,8004 bd3 ba6.2k sqft404 SE 16th Ave, Ocala, FL 34471Off Market
- $388,3003 bd2 ba1.8k sqft1551 SE 5th St, Ocala, FL 34471Off Market
- $1,247,9004 bd3 ba3.6k sqft1520 SE 5th St, Ocala, FL 34471Off Market
- $1,200,6003 bd4 ba6.2k sqft303 SE 15th Ave, Ocala, FL 34471Off Market
- $1,746,6004 bd4 ba5.3k sqft530 SE 15th Ter, Ocala, FL 34471Off Market
- $1,251,6004 bd4 ba6.4k sqft1425 SE 5th St, Ocala, FL 34471Off Market
A local agent can set up tours, give advice and negotiate with sellers.
A local lender can help you make sure your offer is ready when you are.
Similar homes

- $1,800,0005 bd6 ba6.2k sqft1218 SE 11th St, Ocala, FL 34471For Sale
 MLS ID #OM716553, Cory Freilich, RE/MAX PREMIER REALTY. Stellar MLS
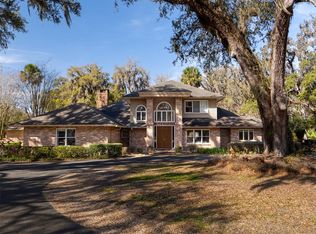
 - $2,700,0007 bd9 ba7.2k sqft3409 SE 17th Ct, Ocala, FL 34471For Sale
 MLS ID #OM720287, Nneka Agubuzu Nwakoby, COLDWELL BANKER ELLISON REALTY O. Stellar MLS
 - $2,239,0005 bd6 ba6.1k sqft4986 SW 7th Avenue Rd, Ocala, FL 34471For Sale
 MLS ID #OM719205, Matt Varney, OCALA HORSE PROPERTIES, LLC. Stellar MLS
 - $2,259,0006 bd8 ba6.3k sqft4940 E Fort King St, Ocala, FL 34470For Sale
 MLS ID #OM723471, Rhonda Gailey, GAILEY ENTERPRISES REAL ESTATE. Stellar MLS
 - $2,900,0004 bd3 ba4.2k sqft555 SW 87th Place, Ocala, FL 34476For Sale
 MLS ID #F10505346, Manley L Cupstid Jr, Manley & Associates, Inc.. BeachesMLS
 - $2,049,0005 bd6 ba5.3k sqft695 SE 47th Loop, Ocala, FL 34480For SaleMLS ID #OM719686, Sharon Will, PEGASUS REALTY & ASSOC INC. Stellar MLS
- $2,664,5504 bd6 ba5.8k sqft7387 SE 12th Cir, Ocala, FL 34480For SaleMLS ID #OM714536, Joan Pletcher, JOAN PLETCHER. Stellar MLS
- $2,499,9995 bd6 ba4.8k sqft1198 SW 104th Street Rd, Ocala, FL 34476For SaleMLS ID #OM709610, Marion Renda, SELLSTATE NEXT GENERATION-DUNN. Stellar MLS
- $2,695,0004 bd5 ba4.8k sqft6853 NW 12th St, Ocala, FL 34482For SaleMLS ID #OM707542, Matt Varney, OCALA HORSE PROPERTIES, LLC. Stellar MLS
- $3,900,0004 bd4 ba3.2k sqft6975 NW Highway 225a, Ocala, FL 34482For SaleMLS ID #OM728429, Elisa Torrealba, THE KEYES COMPANY. Stellar MLS
- $3,500,0004 bd2 ba4.1k sqft311 NW 106th Ave, Ocala, FL 34482For SaleMLS ID #OM723339, Frank Gray, III, D. F. GRAY INC. Stellar MLS
- $3,875,0005 bd6 ba5.9k sqft4026 NW 85th Ter, Ocala, FL 34482For SaleMLS ID #OM702736, Joan Pletcher, JOAN PLETCHER. Stellar MLS
- $2,195,0006 bd6 ba4.7k sqft9389 SW 14th Ave, Ocala, FL 34476For SaleMLS ID #OM717339, Sharon Will, PEGASUS REALTY & ASSOC INC. Stellar MLS
- $3,999,9996 bd5 ba2.9k sqft663 NW 80th Ave, Ocala, FL 34482For SaleMLS ID #OM724025, Joseph Gravois, PEGASUS REALTY & ASSOC INC. Stellar MLS
- $2,650,0004 bd3 ba4k sqft3245 NW 137th Pl, Reddick, FL 32686For SaleMLS ID #OM719511, Liz Gray, SHOWCASE PROPERTIES OF CENTRAL. Stellar MLS
- $2,750,0004 bd4 ba4.7k sqft950 SE 80th St, Ocala, FL 34480New ConstructionMLS ID #OM726576, Sharon Will, PEGASUS REALTY & ASSOC INC. Stellar MLS
- $2,900,0008 bd4 ba4.5k sqft12219 SW 26th St, Ocala, FL 34481For SaleMLS ID #11695507, Christopher Cox, Ohio Real Estate Auctions LLC. My State MLS
- $2,297,0003 bd4 ba5k sqft7963 SE 12th Cir, Ocala, FL 34480For SaleMLS ID #OM720144, Joan Pletcher, JOAN PLETCHER. Stellar MLS
- $2,499,0004 bd4 ba3.4k sqft3135 NW 79th Avenue Rd, Ocala, FL 34482For SaleMLS ID #OM727099, Kathleen Miller, ROBERTS REAL ESTATE INC. Stellar MLS
- $1,799,9995 bd5 ba6.8k sqft2150 SE 73rd Loop, Ocala, FL 34480For SaleMLS ID #OM715975, Tasha Osbourne, GOLDEN OCALA REAL ESTATE INC. Stellar MLS
