Skip main navigation
Sold
  • Price Unknown

    405 SE Battery Dr, Lees Summit, MO 64063

    4beds
    2,736sqft
    Single Family Residence
    Built in 2000
    8,387 Square Feet Lot
    $433,200 Zestimate®
    $--/sqft
    $2,931 Estimated rent

    Home value

    $433,200

    $390,000 - $481,000

    $2,931/mo

    Zestimate® history
    Loading
    Loading...

    Owner options

    List your home for rent

    $2,931/mo

    Rent Zestimate®

    Find your next renter with Zillow Rental Manager. Plus, with online applications, you can quickly screen prospective tenants – for free.

    Learn more

    $2,931/mo

    Rent Zestimate®

    Refinance and save

    $250/mo

    Est. payment

    Refinancing to a lower rate could help reduce your monthly payments and save thousands over the life of the loan.

    See today's rates

    $250/mo

    Est. payment

    Explore your selling options

    Work with a Zillow partner agent

    Leverage their expertise and Zillow's premium Showcase listings to get your home seen by more buyers.

    Get started

    List with your own agent

    Get your home in front of millions of buyers by listing it on Zillow.

    Learn how to do it

    Sell it yourself

    Take full control of how buyers see your home on Zillow by listing For Sale by Owner (FSBO).

    List your home

    What's special

    Gas fireplaceInterior paintNew exterior paintWalk-in closetsLarge jetted tubWide plank floorsDouble vanity
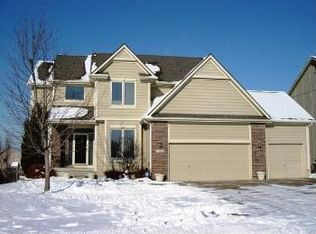
    Gorgeous 2 story with new exterior paint, interior paint, carpet! The bedrooms on the 2nd level are HUGE, with walk-in closets. Welcoming front porch opens to a beautiful entry with wide plank floors that extend through to dining, kitchen & flex room on main level (could be 4th bedroom). The kitchen is a dream, tons of counter space, abundance of cabinets, upgraded s/s appliances, custom tile backsplash. Dining area has new fixture, large windows & full glass door out to composite deck, level backyard with newer privacy fence. The great room is open to the dining & kitchen, ideal for entertaining. Extensive crown molding, custom built-ins on either side of a gas fireplace, large windows overlooking backyard. A FULL bathroom on this level gives flexibility for the use of the main level room that could also be an office. Upstairs, the primary suite has a large sitting room space, luxury bath with updated tile flooring, double vanity, large jetted tub & separate shower, vaulted ceiling & skylight. Large walk-in closet, too! Spacious bedroom level laundry room has great storage, folding counter. 2 additional bedrooms are much larger than normal 2 story home, offering great walk-in closets & ceiling fans! Both bedrooms have private access to the shared bathroom! Lower level has 9' finished ceilings in the family room. Built-ins, custom lighting and over 700 sqft make it perfect for home theater space! Tons of unfinished storage space remains. High efficiency HVAC with humidifier is zoned for comfort summer or winter months. Central vac & 2 large electrical panels offer plenty of room for future expansion! The 3 car garage is much larger than most, 23' deep, 30' wide & 10' ceilings, lot of electrical outlets for charging tools, adding a workbench area.

    Zillow last checked:

    Listing updated:

    Listing Provided by:

    Denise Sanker 816-679-8336,

    ReeceNichols - Lees Summit,

    Rob Ellerman Team 816-304-4434,

    ReeceNichols - Lees Summit

    Bought with:

    Catie Ebert, SP00220876

    Chartwell Realty LLC

    Source: Heartland MLS as distributed by MLS GRID,MLS#: 2582209MLS Logo

    Facts & features

    Interior

    Bedrooms & bathrooms
    • Bedrooms: 4
    • Bathrooms: 3
    • Full bathrooms: 3
    Primary bedroom
    • Features: Carpet, Ceiling Fan(s), Walk-In Closet(s)
    • Level: Second
    • Dimensions: 16 x 21
    Bedroom 2
    • Features: Carpet, Ceiling Fan(s), Walk-In Closet(s)
    • Level: Second
    • Dimensions: 13 x 15
    Bedroom 3
    • Features: Carpet, Ceiling Fan(s), Walk-In Closet(s)
    • Level: Second
    • Dimensions: 15 x 20
    Bedroom 4
    • Level: Main
    • Dimensions: 10 x 14
    Primary bathroom
    • Features: Ceramic Tiles, Double Vanity, Separate Shower And Tub
    • Level: Second
    • Dimensions: 11 x 9
    Bathroom 2
    • Features: Ceramic Tiles, Shower Over Tub
    • Level: Second
    • Dimensions: 5 x 11
    Bathroom 3
    • Features: Ceramic Tiles, Shower Only
    • Level: Main
    • Dimensions: 5 x 7
    Dining room
    • Level: Main
    • Dimensions: 13 x 13
    Great room
    • Features: Built-in Features, Carpet, Ceiling Fan(s), Fireplace
    • Level: Main
    • Dimensions: 19 x 13
    Kitchen
    • Features: Pantry
    • Level: Main
    • Dimensions: 13 x 13
    Laundry
    • Features: Built-in Features
    • Level: Second
    • Dimensions: 7 x 7
    Heating
    • Forced Air, Zoned
    Cooling
    • Electric, Zoned
    Appliances
    • Included: Dishwasher, Disposal, Humidifier, Microwave, Stainless Steel Appliance(s)
    • Laundry: Bedroom Level, Laundry Room
    Features
    • Ceiling Fan(s), Central Vacuum, Pantry, Stained Cabinets, Vaulted Ceiling(s), Walk-In Closet(s)
    • Flooring: Carpet, Luxury Vinyl, Tile
    • Doors: Storm Door(s)
    • Windows: Thermal Windows
    • Basement: Finished,Full,Sump Pump
    • Number of fireplaces: 1
    • Fireplace features: Gas Starter, Great Room
    Interior area
    • Total structure area: 2,736
    • Total interior livable area: 2,736 sqft
    • Finished area above ground: 2,000
    • Finished area below ground: 736

    Property

    Parking
    • Total spaces: 3
    • Parking features: Garage Door Opener, Garage Faces Front
    • Garage spaces: 3
    Features
    • Patio & porch: Deck, Porch
    • Spa features: Bath
    • Fencing: Wood
    Lot
    • Size: 8,387 sqft
    • Features: City Limits, Level
    Details
    • Parcel number: 60340180700000000

    Construction

    Type & style
    • Home type: SingleFamily
    • Architectural style: Traditional
    • Property subtype: Single Family Residence
    Materials
    • Brick Trim, Wood Siding
    • Roof: Composition
    Condition
    • Year built: 2000

    Utilities & green energy

    • Sewer: Public Sewer
    • Water: Public

    Community & neighborhood

    Security
    • Security features: Smoke Detector(s)
    Location
    • Region: Lees Summit
    • Subdivision: Somerset At Charleston Park

    HOA & financial

    HOA
    • Has HOA: Yes
    • HOA fee: $250 semi-annually
    • Amenities included: Play Area, Pool
    • Services included: All Amenities
    • Association name: Somerset HOA

    Other

    Other facts
    • Listing terms: Cash,Conventional,FHA,VA Loan
    • Ownership: Private
    • Road surface type: Paved

    Price history

    DateEventPrice
    11/20/2025Sold--
    Source: Heartland MLS as distributed by MLS GRID #2582209 Report a problem
    10/30/2025Pending sale$435,000$159/sqft
    Source: Heartland MLS as distributed by MLS GRID #2582209 Report a problem
    10/16/2025Listed for sale$435,000+8.8%$159/sqft
    Source: Heartland MLS as distributed by MLS GRID #2582209 Report a problem
    6/10/2024Sold--
    Source: Heartland MLS as distributed by MLS GRID #2478619 Report a problem
    4/24/2024Contingent$399,900$146/sqft
    Source: Heartland MLS as distributed by MLS GRID #2478619 Report a problem
    4/17/2024Price change$399,900-3.6%$146/sqft
    Source: Heartland MLS as distributed by MLS GRID #2478619 Report a problem
    4/12/2024Listed for sale$415,000$152/sqft
    Source: Heartland MLS as distributed by MLS GRID #2478619 Report a problem
    3/30/2024Pending sale$415,000$152/sqft
    Source: Heartland MLS as distributed by MLS GRID #2478619 Report a problem
    3/26/2024Listed for sale$415,000$152/sqft
    Source: Heartland MLS as distributed by MLS GRID #2478619 Report a problem
    3/25/2024Pending sale$415,000$152/sqft
    Source: Heartland MLS as distributed by MLS GRID #2478619 Report a problem
    3/22/2024Listed for sale$415,000+95.3%$152/sqft
    Source: Heartland MLS as distributed by MLS GRID #2478619 Report a problem
    7/18/2009Listing removed$212,500$78/sqft
    Source: Marc King #1606741 Report a problem
    4/21/2009Listed for sale$212,500$78/sqft
    Source: Marc King #1606741 Report a problem

    Public tax history

    YearProperty taxesTax assessment
    2025$4,385 +13.2%$60,306 +12.4%
    2024$3,874 +0.7%$53,654
    2023$3,846 +4.5%$53,654 +17.7%
    2022$3,681 -2%$45,601
    2021$3,757 +4%$45,601 +5%
    2020$3,614 +2.8%$43,431
    2019$3,515 $43,431 +9.2%
    2018$3,515 -1.2%$39,776
    2017$3,557 +4.4%$39,776 +2.6%
    2016$3,407 +0.4%$38,780 +2%
    2014$3,395 +7.2%$38,019
    2013$3,168 -0.2%$38,019 +7.1%
    2012$3,174 +0.4%$35,507
    2011$3,161 +1.8%$35,507
    2010$3,104 -0.8%$35,507
    2009$3,128 +0.4%$35,507 -2%
    2008$3,116 +11.3%$36,232
    2007$2,799 +0.1%$36,232 +13%
    2006$2,797 +3.1%$32,063
    2005$2,714 +6.8%$32,063 +6%
    2004$2,542 -2.5%$30,248
    2003$2,608 +3%$30,248
    2002$2,533 +697%$30,248 +696.4%
    2001$318 $3,798

    Find assessor info on the county website

    Neighborhood: 64063

    Nearby schools

    GreatSchools rating
    Schools provided by the listing agent
    • Elementary: Highland Park
    • Middle: Pleasant Lea
    • High: Lee's Summit

    Source: Heartland MLS as distributed by MLS GRID. This data may not be complete. We recommend contacting the local school district to confirm school assignments for this home.

    Get a cash offer in 3 minutes
    Find out how much your home could sell for in as little as 3 minutes with a no-obligation cash offer.
    Estimated market value
    $433,200
    Get a cash offer in 3 minutes
    Find out how much your home could sell for in as little as 3 minutes with a no-obligation cash offer.
    Estimated market value
    $433,200