Skip main navigation
Sold for $159,900
  • $159,900

    405 SE Delaware Ave Unit 201, Ankeny, IA 50021

    2beds
    1,100sqft
    Townhouse, Condominium, Multi Family, Apartment
    Built in 1990
    -- sqft lot
    $160,000 Zestimate®
    $145/sqft
    $1,297 Estimated rent

    Home value

    $160,000

    $152,000 - $168,000

    $1,297/mo

    Zestimate® history
    Loading
    Loading...

    Owner options

    List your home for rent

    $1,297/mo

    Rent Zestimate®

    Find your next renter with Zillow Rental Manager. Plus, with online applications, you can quickly screen prospective tenants – for free.

    Learn more

    $1,297/mo

    Rent Zestimate®

    Refinance and save

    $1,447/mo

    Est. payment

    Refinancing to a lower rate could help reduce your monthly payments and save thousands over the life of the loan.

    See today's rates

    $1,447/mo

    Est. payment

    Explore your selling options

    Work with a Zillow partner agent

    Leverage their expertise and Zillow's premium Showcase listings to get your home seen by more buyers.

    Get started

    List with your own agent

    Get your home in front of millions of buyers by listing it on Zillow.

    Learn how to do it

    Sell it yourself

    Take full control of how buyers see your home on Zillow by listing For Sale by Owner (FSBO).

    List your home

    What's special

    Locked storage closetExercise roomSecure building entriesWell organized kitchenLazy susan
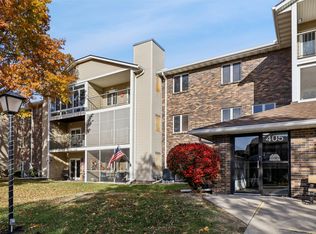
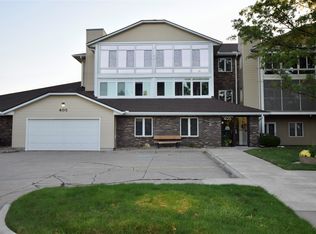
    Age is not restricted to 55+, some exceptions. No children. No one under 30. 2 bed, 2 bath 1100 sq. ft. second floor east facing end unit condo in the 55+ Maplewood Village community. Kitchen, living room and dining area have an open floor plan. Well organized kitchen has a pantry with pull out shelves, lazy susan and lots of counter space and cabinets. Large living room has oversized windows and a sliding door that leads to a 30 fl patio. Off the living room is the guest bedroom perfect for an office. Hallway has a laundry room with a full size washer and dryer and central vac canister and hoses. The guest bath has a tub. Large master bedroom has a walk-in closet and an ensuite bathroom with a walk-in shower Sliding glass door opens to the patio. $330 monthly association dues cover master insurance plan, trash collection, water, snow removal, lawn care, and exterior maintenance. Secure building entries. Each building has two community lounge areas. Included is an assigned indoor garage parking spot and locked storage closet. The lodge has a pool, whirlpool, exercise room, and a large meeting area with a kitchen is available to book at no charge for private parties and other activities. All residents can get a garden spot which is a hub of activity throughout the gardening season. No dogs. One cat is allowed. No smoking. Owner occupied only.

    Zillow last checked:

    Listing updated:

    Listed by:

    Donna Meador (515)771-3955,

    Century 21 Signature,

    Roy Meador 515-771-3942,

    Century 21 Signature

    Bought with:

    Donna Meador

    Century 21 Signature

    Source: DMMLS,MLS#: 725890MLS LogoOriginating MLS: Des Moines Area Association of REALTORS

    Facts & features

    Interior

    Bedrooms & bathrooms
    • Bedrooms: 2
    • Bathrooms: 2
    • Full bathrooms: 1
    • 3/4 bathrooms: 1
    • Main level bedrooms: 2
    Heating
    • Electric, Forced Air
    Cooling
    • Central Air
    Appliances
    • Laundry: Main Level
    Features
    • Central Vacuum, Dining Area, Window Treatments
    • Flooring: Carpet, Tile
    Interior area
    • Total structure area: 1,100
    • Total interior livable area: 1,100 sqft

    Property

    Parking
    • Total spaces: 1
    • Parking features: Attached, Garage, One Car Garage
    • Attached garage spaces: 1
    Features
    • Stories: 1
    • Patio & porch: Covered, Deck
    • Exterior features: Deck, Sprinkler/Irrigation, Storage
    • Pool features: Heated
    Details
    • Additional structures: Storage
    • Parcel number: 18100522005128
    • Zoning: c2

    Construction

    Type & style
    • Home type: Condo
    • Architectural style: Ranch
    • Property subtype: Townhouse, Condominium, Multi Family, Apartment
    • Attached to another structure: Yes
    Materials
    • Brick, Vinyl Siding
    • Foundation: Block, Poured, Slab
    • Roof: Asphalt,Shingle
    Condition
    • Year built: 1990

    Utilities & green energy

    • Sewer: Public Sewer
    • Water: Public

    Community & neighborhood

    Security
    • Security features: Fire Alarm, Smoke Detector(s)
    Community
    • Community features: Clubhouse, Community Pool, Fitness, Sauna
    Senior living
    • Senior community: Yes
    Location
    • Region: Ankeny

    HOA & financial

    HOA
    • Has HOA: Yes
    • HOA fee: $330 monthly
    • Services included: Insurance, Maintenance Grounds, Maintenance Structure, Trash, Utilities, Snow Removal
    • Association name: Maplewood Village Condo
    • Second association name: Self Managed
    • Second association phone: 515-964-7436

    Other

    Other facts
    • Listing terms: Cash,Conventional
    • Road surface type: Concrete

    Price history

    DateEventPrice
    1/5/2026Sold$159,900$145/sqft
    Source: DMMLS #725890 Report a problem
    11/25/2025Pending sale$159,900$145/sqft
    Source: DMMLS #725890 Report a problem
    11/6/2025Price change$159,900-1.6%$145/sqft
    Source: DMMLS #725890 Report a problem
    10/3/2025Price change$162,500-1.5%$148/sqft
    Source: DMMLS #725890 Report a problem
    9/9/2025Listed for sale$165,000+85.4%$150/sqft
    Source: DMMLS #725890 Report a problem
    5/3/2016Sold$89,000-3.2%$81/sqft
    Source: DMMLS #512305 Report a problem
    2/27/2016Listed for sale$91,900+17.8%$84/sqft
    Source: BHHS First Realty #512305 Report a problem
    2/14/2014Sold$78,000-7.1%$71/sqft
    Source: DMMLS #427664 Report a problem
    5/19/2013Listed for sale$84,000$76/sqft
    Source: Coldwell Banker Mid-America Group, Realtors #417937 Report a problem

    Public tax history

    YearProperty taxesTax assessment
    2025$2,578 +2.1%$165,500 +11.7%
    2024$2,526 +1.4%$148,200
    2023$2,492 +1.1%$148,200 +23.3%
    2022$2,466 +4.8%$120,200
    2021$2,354 +1.2%$120,200 +11%
    2020$2,326 +5.8%$108,300
    2019$2,198 +0.2%$108,300 +11%
    2018$2,194 $97,600
    2017$2,194 +8.4%$97,600 +4.3%
    2016$2,024 $93,600
    2015$2,024 +7%$93,600 +2.3%
    2014$1,892 $91,500
    2013-- $91,500 -4%
    2012-- $95,300
    2011-- $95,300 -2%
    2010-- $97,200
    2009-- $97,200 -14.1%
    2008-- $113,200
    2007-- $113,200 +8.6%
    2006-- $104,200
    2005-- $104,200 +5.6%
    2003-- $98,690 +5.5%
    2002-- $93,550
    2001-- $93,550

    Find assessor info on the county website

    Neighborhood: 50021

    Nearby schools

    GreatSchools rating
    Schools provided by the listing agent
    • District: Ankeny

    Source: DMMLS. This data may not be complete. We recommend contacting the local school district to confirm school assignments for this home.

    Get pre-qualified for a loan
    At Zillow Home Loans, we can pre-qualify you in as little as 5 minutes with no impact to your credit score.

    An equal housing lender. NMLS #10287.

    Sell for more on Zillow
    Get a Zillow Showcase℠ listing at no additional cost and you could sell for .
    $160,000
    2% more
    +$3,200
    With Zillow Showcase(estimated)
    $163,200