Welcome to 405 Sanctuary Court—where modern elegance meets effortless living in one of North Wales’ most desirable newer communities. Built in 2020, this beautifully designed carriage-style townhome offers approximately 3,384 square feet of living space, including an additional 839 square feet of fully finished basement, blending contemporary comfort with timeless style. From the moment you enter, you’re greeted by rich hardwood flooring that flows seamlessly throughout the main level, setting a warm and sophisticated tone. The open-concept layout is filled with natural light and designed for both everyday living and upscale entertaining. At the center of the home is a stunning gourmet kitchen that opens effortlessly into the dining and living areas—creating a perfect space for hosting or simply enjoying daily life. Clean lines, modern finishes, and an airy layout make this home feel both elevated and inviting. Upstairs, generously sized bedrooms provide comfort and privacy, including a luxurious primary suite that serves as a peaceful retreat. Every detail has been thoughtfully designed to offer both functionality and style. The fully finished basement with a full bath adds exceptional versatility—ideal for a guest suite, home office, gym, or additional entertainment space—giving you the flexibility today’s lifestyle demands. Step outside to your private deck, perfect for morning coffee or evening relaxation, and enjoy the ease of low-maintenance living in a beautifully maintained community. Located in the highly regarded North Penn School District and just minutes from shopping, dining, and major commuter routes, this home offers the perfect balance of tranquility and convenience.
Sold for $709,900
$709,900
405 Sanctuary Ct, North Wales, PA 19454
3beds
3,384sqft
Single Family Residence
Built in 2020
4,791 Square Feet Lot
$712,600 Zestimate®
$210/sqft
$4,145 Estimated rent
Home value
$712,600
Estimated sales range
Not available
$4,145/mo
Zestimate® history
Owner options
List your home for rent
$4,145/mo
Rent Zestimate®
Find your next renter with Zillow Rental Manager. Plus, with online applications, you can quickly screen prospective tenants – for free.
$4,145/mo
Rent Zestimate®
Refinance and save
$3,956/mo
Est. payment
Refinancing to a lower rate could help reduce your monthly payments and save thousands over the life of the loan.
$3,956/mo
Est. payment
Explore your selling options
Work with a Zillow partner agent
Leverage their expertise and Zillow's premium Showcase listings to get your home seen by more buyers.
Get startedList with your own agent
Get your home in front of millions of buyers by listing it on Zillow.
Learn how to do itSell it yourself
Take full control of how buyers see your home on Zillow by listing For Sale by Owner (FSBO).
List your homeWhat's special
Private deckClean linesModern finishesNatural lightCarriage-style townhomeLuxurious primary suiteOpen-concept layout
Zillow last checked:
Listing updated:
Listed by:
Cyndi Chong 267-242-9227,
Keller Williams Real Estate-Blue Bell
Bought with:
Lisa Kim, RS303257
Homestarr Realty
Source: Bright MLS,MLS#: PAMC2174742
Facts & features
Interior
Bedrooms & bathrooms
- Bedrooms: 3
- Bathrooms: 4
- Full bathrooms: 3
- 1/2 bathrooms: 1
- Main level bathrooms: 1
Rooms
- Room types: Living Room, Dining Room, Primary Bedroom, Bedroom 2, Bedroom 3, Kitchen, Basement, Laundry
Primary bedroom
- Features: Primary Bedroom - Sitting Area, Balcony Access, Walk-In Closet(s)
- Level: Upper
- Area: 272 Square Feet
- Dimensions: 16 X 17
Primary bedroom
- Level: Upper
- Area: 110 Square Feet
- Dimensions: 10 X 11
Bedroom 2
- Features: Walk-In Closet(s)
- Level: Upper
- Area: 168 Square Feet
- Dimensions: 12 X 14
Bedroom 3
- Features: Walk-In Closet(s)
- Level: Upper
- Area: 165 Square Feet
- Dimensions: 11 X 15
Basement
- Features: Basement - Finished, Bathroom - Tub Shower
- Level: Lower
- Area: 756 Square Feet
- Dimensions: 27 X 28
Dining room
- Level: Main
- Area: 160 Square Feet
- Dimensions: 10 X 16
Kitchen
- Features: Balcony Access, Breakfast Room, Granite Counters
- Level: Main
- Area: 99 Square Feet
- Dimensions: 9 X 11
Laundry
- Level: Upper
Living room
- Level: Main
- Area: 270 Square Feet
- Dimensions: 15 X 18
Heating
- Forced Air, Natural Gas
Cooling
- Central Air, Electric
Appliances
- Included: Gas Water Heater
- Laundry: Laundry Room
Features
- Basement: Finished
- Number of fireplaces: 1
- Fireplace features: Gas/Propane
Interior area
- Total structure area: 3,384
- Total interior livable area: 3,384 sqft
- Finished area above ground: 2,545
- Finished area below ground: 839
Property
Parking
- Total spaces: 4
- Parking features: Garage Faces Front, Attached, Driveway, Parking Lot
- Attached garage spaces: 2
- Uncovered spaces: 2
- Details: Garage Sqft: 384
Accessibility
- Accessibility features: None
Features
- Levels: Two
- Stories: 2
- Pool features: None
Lot
- Size: 4,791 Square Feet
Details
- Additional structures: Above Grade, Below Grade
- Parcel number: 560003640003
- Zoning: RESIDENTIAL
- Special conditions: Standard
Construction
Type & style
- Home type: SingleFamily
- Architectural style: Colonial
- Property subtype: Single Family Residence
- Attached to another structure: Yes
Materials
- Vinyl Siding
- Foundation: Concrete Perimeter
Condition
- New construction: No
- Year built: 2020
Utilities & green energy
- Sewer: Public Sewer
- Water: Public
Community & HOA
Community
- Subdivision: Gwynedd Park
HOA
- Has HOA: Yes
- Services included: Snow Removal, Common Area Maintenance, Maintenance Grounds, Trash, Road Maintenance
- HOA fee: $209 monthly
- HOA name: GWYNEDD PARK OWNERS ASSOC
Location
- Region: North Wales
- Municipality: UPPER GWYNEDD TWP
Financial & listing details
- Price per square foot: $210/sqft
- Tax assessed value: $245,220
- Annual tax amount: $9,364
- Date on market: 4/13/2026
- Listing agreement: Exclusive Right To Sell
- Ownership: Fee Simple
Price history
| Date | Event | Price |
|---|---|---|
| 5/22/2026 | Sold | $709,900+1.4%$210/sqft |
Source:  Bright MLS #PAMC2174742 Report a problem Bright MLS #PAMC2174742 Report a problem | ||
| 4/20/2026 | Contingent | $699,900$207/sqft |
Source: Bright MLS #PAMC2174742 Report a problem | ||
| 4/13/2026 | Listed for sale | $699,900+24.4%$207/sqft |
Source: Bright MLS #PAMC2174742 Report a problem | ||
| 9/22/2020 | Sold | $562,478$166/sqft |
Source: Public Record Report a problem | ||
Public tax history
| Year | Property taxes | Tax assessment |
|---|---|---|
| 2025 | $9,364 +5.7% | $245,220 |
| 2024 | $8,862 | $245,220 |
| 2023 | $8,862 +7.2% | $245,220 |
| 2022 | $8,270 +2.7% | $245,220 |
| 2021 | $8,053 | $245,220 |
| 2020 | -- | -- |
Find assessor info on the county website
Neighborhood: 19454
Nearby homes
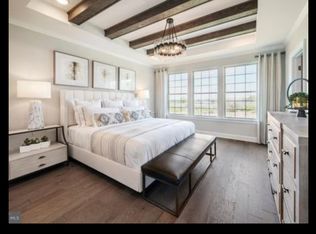
- $1,5003 bd3 ba3.7k sqft409 Sanctuary Ct, North Wales, PA 19454For Rent
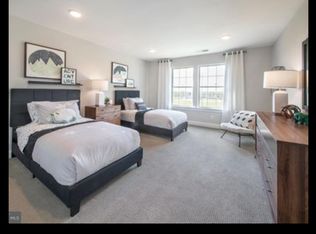
- $1,2003 bd3 ba3.7k sqft409 Sanctuary Ct #2, North Wales, PA 19454For Rent
- $782,3003 bd2 ba2k sqft401 Sanctuary Ct, North Wales, PA 19454Off Market
- $674,7003 bd4 ba2.4k sqft413 Sanctuary Ct, North Wales, PA 19454Off Market
- $749,3003 bd2 ba3.7k sqft417 Sanctuary Ct, North Wales, PA 19454Off Market
- $696,5003 bd3 ba2.7k sqft421 Sanctuary Ct, North Wales, PA 19454Off Market
- $696,3003 bd4 ba2.6k sqft425 Sanctuary Ct, North Wales, PA 19454Off Market
- $758,9003 bd3 ba3.7k sqft429 Sanctuary Ct, North Wales, PA 19454Off Market
Nearby schools
GreatSchools rating
- 8/10North Wales El SchoolGrades: K-6Distance: 0.8 mi
- 10/10Pennbrook Middle SchoolGrades: 7-9Distance: 0.6 mi
- 9/10North Penn Senior High SchoolGrades: 10-12Distance: 3.1 mi
Schools provided by the listing agent
- District: North Penn
Source: Bright MLS. This data may not be complete. We recommend contacting the local school district to confirm school assignments for this home.
Get a cash offer in 3 minutes
Find out how much your home could sell for in as little as 3 minutes with a no-obligation cash offer.
Estimated market value
$712,600
Get a cash offer in 3 minutes
Find out how much your home could sell for in as little as 3 minutes with a no-obligation cash offer.
Estimated market value
$712,600
- Pennsylvania
- Montgomery County
- North Wales
- 19454
- 405 Sanctuary Ct
Nearby cities
Nearby zip codes
Other North Wales Topics
