Back on the market...This beautiful pool home is located in the gated community of Parkstone. Located in a private cul-de-sac, you will notice the lush landscaping, stone accents, paver driveway and quiet location. The rear of the home opens up to a pond view, relax and enjoy all that nature has to offer in a peaceful setting. Upon entering the home, you will be taken back by the stunning design. Ceramic tile throughout, no carpet! Interior features include 4 bedrooms in a split design, formal living and dining areas with tray ceilings, large open kitchen with upgraded 42” cabinets, stainless appliances, double oven & microwave, opening to the breakfast bar and breakfast nook. Enjoy your morning coffee watching the sunrise while looking out onto the water! The home also offers a large family room right off the kitchen, great for entertaining. The master suite offers a large walk-in-closet, separate vanities, garden tub and a separate shower. The rear of the home offers a large screened laini with plenty of room for your grill, table and chairs plus a beautiful lagoon pool and waterfall! You are also are in walking distance of the Parkstone amenities which include the community pool, tennis court and community dock on Lake Jesup!Location is everything. Parkstone is a private Gated Community of 395 homes nestled next to Lake Jesup & offers residents many amenities including tennis court, pool, fishing pier, walking trail & connects to the Seminole County walking trail system which offers miles of paved biking, jogging, walking and nature trails . The home is located next door to Top Rated Schools, Publix, Winter Springs Town center, the 417 & Central Winds Park. You are also close to the Oviedo Mall & several restaurants and are less than 45 minutes from Daytona or Cocoa Beach, the airport, downtown Orlando & the attractions. Bedroom Closet Type: Walk-in Closet (Primary Bedroom).
Sold for $540,000
Zillow last checked:
Listing updated:
Bought with:
Tania Crandall, 3157840
SHORESTONE PROPERTY GROUP
Source: Stellar MLS,MLS#: O6197607 Originating MLS: Orlando Regional
Originating MLS: Orlando Regional
Price history
| Date | Event | Price |
|---|---|---|
| 5/24/2024 | Sold | $540,000-1.8%$263/sqft |
Source:  Stellar MLS #O6197607 Report a problem Stellar MLS #O6197607 Report a problem | ||
| 5/15/2024 | Pending sale | $549,900$268/sqft |
Source: Stellar MLS #O6197607 Report a problem | ||
| 5/8/2024 | Price change | $549,900+3.8%$268/sqft |
Source: Stellar MLS #O6197607 Report a problem | ||
| 4/21/2024 | Pending sale | $529,900$258/sqft |
Source: Stellar MLS #O6197607 Report a problem | ||
| 4/19/2024 | Listed for sale | $529,900+55.9%$258/sqft |
Source: Stellar MLS #O6197607 Report a problem | ||
| 11/30/2007 | Listing removed | $339,900$165/sqft |
Source: Obeo #O4764270 Report a problem | ||
| 11/14/2007 | Listed for sale | $339,900+102.9%$165/sqft |
Source: Obeo #O4764270 Report a problem | ||
| 10/10/2000 | Sold | $167,500$82/sqft |
Source: Public Record Report a problem | ||
Nearby homes
- $690,4005 bd5 ba3.4k sqft407 Sandringham Ct, Winter Springs, FL 32708Off Market
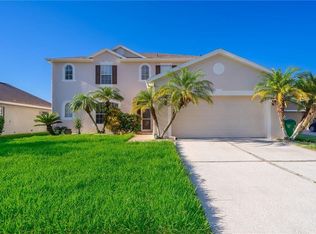
- $731,4005 bd3 ba3.4k sqft403 Sandringham Ct, Winter Springs, FL 32708Off Market
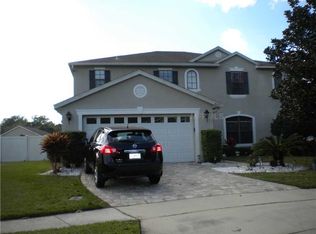
- $461,7004 bd2 ba2.6k sqft409 Sandringham Ct, Winter Springs, FL 32708Off Market

- $579,3004 bd2 ba2.2k sqft401 Sandringham Ct, Winter Springs, FL 32708Off Market
Get a cash offer in 3 minutes
Find out how much your home could sell for in as little as 3 minutes with a no-obligation cash offer.
Estimated market value
$554,300
