Skip main navigation
Closed
  • $449,000

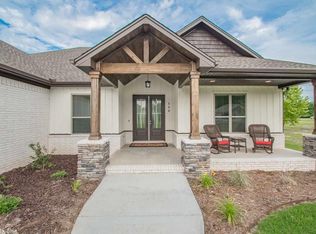
    405 Sandy Creek Dr, Ward, AR 72176

    4beds
    2,377sqft
    Single Family Residence
    Built in 2019
    1.47 Acres Lot
    $449,200 Zestimate®
    $189/sqft
    $1,979 Estimated rent

    Home value

    $449,200

    $427,000 - $472,000

    $1,979/mo

    Zestimate® history
    Loading
    Loading...

    Owner options

    List your home for rent

    $1,979/mo

    Rent Zestimate®

    Find your next renter with Zillow Rental Manager. Plus, with online applications, you can quickly screen prospective tenants – for free.

    Learn more

    $1,979/mo

    Rent Zestimate®

    Refinance and save

    $2,111/mo

    Est. payment

    Refinancing to a lower rate could help reduce your monthly payments and save thousands over the life of the loan.

    See today's rates

    $2,111/mo

    Est. payment

    Explore your selling options

    Work with a Zillow partner agent

    Leverage their expertise and Zillow's premium Showcase listings to get your home seen by more buyers.

    Get started

    List with your own agent

    Get your home in front of millions of buyers by listing it on Zillow.

    Learn how to do it

    Sell it yourself

    Take full control of how buyers see your home on Zillow by listing For Sale by Owner (FSBO).

    List your home

    What's special

    Split primary bedroomDouble sink vanityWalk-in showerSpacious kitchenBeautiful wood vaulted ceilingCovered back porchOversized island
    Step inside this gorgeous custom-built 4 bedroom, 2 1/2 bath home located in one of the most desirable family-friendly neighborhoods. The home features an open floor plan with an abundance of natural light, a beautiful wood vaulted ceiling, and a cozy fireplace accented with built-in lighted bookshelves on each side. The spacious kitchen is a chef's dream with an oversized island, ton of cabinetry, pot filler, wine fridge, under cabinet lighting, pantry and stainless-steel appliances. The split primary bedroom offers a huge en-suite with a soaker tub, his and her walk-in closets, double sink vanity and walk-in shower. Get ready to enjoy summer evenings on your covered back porch while entertaining friends and family on 1.47 beautiful, serene acres! There's additional storage or plenty of room to start a hobby in the 30x40 insulated shop that features a 12 ft bay. Located in a quiet cul-de-sac, the Cabot School District and easy access to shopping, restaurants and l-57, this home won't last long! Schedule your private showing today! Agents see remarks!!

    Zillow last checked:

    Listing updated:

    Listed by:

    Judy A Girtman 870-733-2566,

    Crye-Leike REALTORS Cabot Branch

    Bought with:

    Jennifer Kronenberger, AR

    JK Real Estate

    Source: CARMLS,MLS#: 26014064MLS Logo

    Facts & features

    Interior

    Bedrooms & bathrooms
    • Bedrooms: 4
    • Bathrooms: 3
    • Full bathrooms: 2
    • 1/2 bathrooms: 1
    Dining room
    • Features: Separate Dining Room, Eat-in Kitchen, Breakfast Bar
    Heating
    • Electric
    Cooling
    • Electric
    Appliances
    • Included: Free-Standing Range, Microwave, Electric Range, Dishwasher, Disposal, Refrigerator, Plumbed For Ice Maker, Washer, Dryer
    • Laundry: Washer Hookup, Electric Dryer Hookup, Laundry Room
    Features
    • Walk-In Closet(s), Built-in Features, Ceiling Fan(s), Walk-in Shower, Breakfast Bar, Wired for Data, Granite Counters, Pantry, Sheet Rock, Sheet Rock Ceiling, Primary Bedroom Apart, 4 Bedrooms Same Level
    • Flooring: Carpet, Tile
    • Doors: Insulated Doors
    • Windows: Window Treatments, Insulated Windows
    • Basement: None
    • Attic: Floored
    • Has fireplace: Yes
    • Fireplace features: Gas Logs Present
    Interior area
    • Total structure area: 2,377
    • Total interior livable area: 2,377 sqft

    Property

    Parking
    • Total spaces: 2
    • Parking features: Garage, Two Car, Garage Door Opener
    • Has garage: Yes
    Features
    • Levels: One
    • Stories: 1
    • Patio & porch: Porch
    • Exterior features: Storage, Rain Gutters, Shop
    Lot
    • Size: 1.47 Acres
    • Features: Level, Cul-De-Sac, Cleared, Subdivided
    Details
    • Parcel number: 37455015000

    Construction

    Type & style
    • Home type: SingleFamily
    • Architectural style: Traditional
    • Property subtype: Single Family Residence
    Materials
    • Brick, Stone
    • Foundation: Slab
    • Roof: Shingle
    Condition
    • New construction: No
    • Year built: 2019

    Utilities & green energy

    • Electric: Electric-Co-op
    • Gas: Gas-Propane/Butane
    • Sewer: Septic Tank
    • Water: Public
    • Utilities for property: Gas-Propane/Butane, Underground Utilities
    Green energy
    • Energy efficient items: Doors

    Community & HOA

    Community
    • Security: Smoke Detector(s), Security System, Video Surveillance
    • Subdivision: SANDY CREEK ADDITION
    HOA
    • Has HOA: No
    Location
    • Region: Ward

    Financial & listing details

    • Price per square foot: $189/sqft
    • Tax assessed value: $273,950
    • Annual tax amount: $2,514
    • Date on market: 4/10/2026
    • Listing terms: VA Loan,FHA,Conventional,Cash,USDA Loan
    • Road surface type: Paved

    Price history

    DateEventPrice
    7/1/2026Sold$449,000$189/sqft
    Source: CARMLS #26014064 Report a problem
    4/10/2026Listed for sale$449,000+23%$189/sqft
    Source: CARMLS #26014064 Report a problem
    6/16/2022Sold$365,000-2.7%$154/sqft
    Source: Public Record Report a problem
    5/11/2022Pending sale$375,000$158/sqft
    Source: Owner Report a problem
    5/5/2022Listed for sale$375,000+38.9%$158/sqft
    Source: Owner Report a problem
    3/24/2021Listing removed--
    Source: Owner Report a problem
    7/23/2019Listing removed$269,900$114/sqft
    Source: Owner Report a problem
    6/19/2019Pending sale$269,900$114/sqft
    Source: Owner Report a problem
    6/15/2019Listed for sale$269,900+10.9%$114/sqft
    Source: Owner Report a problem
    5/29/2019Sold$243,400$102/sqft
    Source: Public Record Report a problem

    Public tax history

    YearProperty taxesTax assessment
    2025-- $54,790
    2024$2,015 -3.6%$54,790
    2023$2,090 -2.3%$54,790
    2022$2,140 -11.9%$54,790 +3.6%
    2021$2,428 +10%$52,900 +10%
    2020$2,207 +1235.8%$48,090 +1235.8%
    2019$165 $3,600
    2018$165 $3,600
    2017$165 +81.8%$3,600 +100%
    2016$91 $1,800
    2015$91 +10%$1,800
    2014$83 +8.3%$1,800
    2013$76 $1,800
    2012-- $1,800
    2011-- $1,800
    2010-- $1,800
    2009-- $1,800 +1700%
    2008-- $100
    Find assessor info on the county website

    Neighborhood: 72176

    Nearby schools

    GreatSchools rating
    Schools provided by the listing agent
    • Elementary: Cabot
    • Middle: Cabot
    • High: Cabot

    Source: CARMLS. This data may not be complete. We recommend contacting the local school district to confirm school assignments for this home.

    Get pre-qualified for a loan
    At Zillow Home Loans, we can pre-qualify you in as little as 5 minutes with no impact to your credit score.

    An equal housing lender. NMLS #10287.

    Sell for more on Zillow
    Get a Zillow Showcase℠ listing at no additional cost and you could sell for .
    $449,200
    2% more
    +$8,984
    With Zillow Showcase(estimated)
    $458,184