This stunning 4 bd. 3 ba. 2308 sqft. home newer construction home is move-in ready and offers the best of modern living! Featuring open concept living, this home has been meticulously cared for. One of the larger lots, the backyard is an amazing oasis with mountain views! Sellers have invested approx. 40k in landscaping!
Closed
$531,000
405 Schell Creek Dr, Dayton, NV 89403
4beds
2,308sqft
Single Family Residence
Built in 2023
0.25 Acres Lot
$538,500 Zestimate®
$230/sqft
$2,947 Estimated rent
Home value
$538,500
$479,000 - $603,000
$2,947/mo
Zestimate® history
Owner options
List your home for rent
$2,947/mo
Rent Zestimate®
Find your next renter with Zillow Rental Manager. Plus, with online applications, you can quickly screen prospective tenants – for free.
$2,947/mo
Rent Zestimate®
Refinance and save
$3,190/mo
Est. payment
Refinancing to a lower rate could help reduce your monthly payments and save thousands over the life of the loan.
$3,190/mo
Est. payment
Explore your selling options
Work with a Zillow partner agent
Leverage their expertise and Zillow's premium Showcase listings to get your home seen by more buyers.
Get startedList with your own agent
Get your home in front of millions of buyers by listing it on Zillow.
Learn how to do itSell it yourself
Take full control of how buyers see your home on Zillow by listing For Sale by Owner (FSBO).
List your homeWhat's special
Larger lotOpen concept living
Zillow last checked:
Listing updated:
Listed by:
Marcia Rambaud S.188298 760-390-7533,
Realty One Group Eminence
Bought with:
Cameron Meals, S.192695
Blue Sierra Realty
Source: NNRMLS,MLS#: 250050771
Facts & features
Interior
Bedrooms & bathrooms
- Bedrooms: 4
- Bathrooms: 3
- Full bathrooms: 3
Heating
- Forced Air
Cooling
- Central Air
Appliances
- Included: Dishwasher, Disposal, Dryer, Gas Cooktop, Microwave, Oven, Refrigerator, Washer, Water Softener Owned
- Laundry: In Unit, Laundry Room, Washer Hookup
Features
- Entrance Foyer, High Ceilings
- Flooring: Carpet, Laminate
- Windows: Blinds, Double Pane Windows, Window Coverings
- Has fireplace: No
- Common walls with other units/homes: No Common Walls
Interior area
- Total structure area: 2,308
- Total interior livable area: 2,308 sqft
Property
Parking
- Total spaces: 3
- Parking features: Attached, Garage, Garage Door Opener
- Attached garage spaces: 3
Features
- Levels: One
- Stories: 1
- Patio & porch: Patio
- Exterior features: Rain Gutters
- Pool features: None
- Spa features: None
- Fencing: Back Yard
- Has view: Yes
- View description: Mountain(s)
Lot
- Size: 0.25 Acres
- Features: Landscaped, Level, Sprinklers In Front, Sprinklers In Rear
Details
- Additional structures: None
- Parcel number: 02978317
- Zoning: NR1
Construction
Type & style
- Home type: SingleFamily
- Property subtype: Single Family Residence
Materials
- Stone Veneer, Stucco
- Foundation: Slab
- Roof: Shingle
Condition
- New construction: Yes
- Year built: 2023
Details
- Builder name: D.R. Horton
Utilities & green energy
- Sewer: Public Sewer
- Water: Public
- Utilities for property: Electricity Connected, Internet Connected, Natural Gas Connected, Phone Connected, Sewer Connected, Water Connected, Water Meter Installed
Community & HOA
Community
- Security: Carbon Monoxide Detector(s), Security System Owned, Smoke Detector(s)
- Subdivision: Traditions Village 1 Ph 1
HOA
- Has HOA: Yes
- Amenities included: None
- HOA fee: $38 monthly
- HOA name: Village !
Location
- Region: Dayton
Financial & listing details
- Price per square foot: $230/sqft
- Tax assessed value: $461,945
- Annual tax amount: $5,573
- Date on market: 6/1/2025
- Cumulative days on market: 135 days
- Listing terms: 1031 Exchange,Cash,Conventional,FHA,VA Loan
Price history
| Date | Event | Price |
|---|---|---|
| 10/14/2025 | Sold | $531,000-1.5%$230/sqft |
Source:  NNRMLS #250050771 Report a problem NNRMLS #250050771 Report a problem | ||
| 8/8/2025 | Contingent | $539,000$234/sqft |
Source: NNRMLS #250050771 Report a problem | ||
| 7/10/2025 | Price change | $539,000-3.2%$234/sqft |
Source: NNRMLS #250050771 Report a problem | ||
| 6/1/2025 | Listed for sale | $557,000+12.3%$241/sqft |
Source: NNRMLS #250050771 Report a problem | ||
| 7/6/2023 | Sold | $495,990$215/sqft |
Source: Public Record Report a problem | ||
Public tax history
| Year | Property taxes | Tax assessment |
|---|---|---|
| 2025 | $5,794 +26.1% | $161,681 -6% |
| 2024 | $4,594 +495.5% | $172,036 +622.8% |
| 2023 | $772 | $23,800 |
Find assessor info on the county website
Neighborhood: 89403
Nearby homes
- $472,8004 bd2 ba1.8k sqft407 Schell Creek Dr, Dayton, NV 89403Off Market
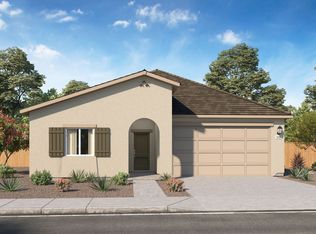
- $610,9004 bd3 ba2.7k sqft404 Schell Creek Dr, Dayton, NV 89403Sold
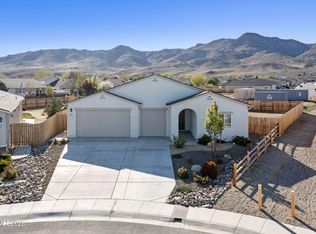
- $470,500-- bd-- ba-- sqft402 Schell Creek Dr, Dayton, NV 89403Off Market
- $417,9003 bd2 ba1.7k sqft628 Westwinds Dr, Dayton, NV 89403Off Market
- $407,6003 bd2 ba1.5k sqft626 Westwinds Dr, Dayton, NV 89403Off Market
- $415,8003 bd2 ba1.7k sqft630 Westwinds Dr, Dayton, NV 89403Off Market
- $425,0003 bd2 ba1.6k sqft624 Westwinds Dr, Dayton, NV 89403For Sale
- $65,000-- bd-- ba-- sqft711 Roberts Creek Dr, Dayton, NV 89403Off Market
Nearby schools
GreatSchools rating
- 4/10Sutro Elementary SchoolGrades: PK-6Distance: 0.4 mi
- 2/10Dayton Intermediate SchoolGrades: 7-8Distance: 2.4 mi
- 5/10Dayton High SchoolGrades: 9-12Distance: 2.4 mi
Schools provided by the listing agent
- Elementary: Sutro
- Middle: Dayton
- High: Dayton
Source: NNRMLS. This data may not be complete. We recommend contacting the local school district to confirm school assignments for this home.
Get a cash offer in 3 minutes
Find out how much your home could sell for in as little as 3 minutes with a no-obligation cash offer.
Estimated market value
$538,500
Get a cash offer in 3 minutes
Find out how much your home could sell for in as little as 3 minutes with a no-obligation cash offer.
Estimated market value
$538,500
- Nevada
- Lyon County
- Dayton
- 89403
- 405 Schell Creek Dr
Nearby cities
Nearby zip codes
Other Dayton Topics
