Skip main navigation
Sold for $260,000
  • $260,000

    405 Schoolhouse St, Ortonville, MI 48462

    4beds
    1,936sqft
    Single Family Residence
    Built in 1900
    0.36 Acres Lot
    $266,100 Zestimate®
    $134/sqft
    $2,501 Estimated rent

    Home value

    $266,100

    $250,000 - $282,000

    $2,501/mo

    Zestimate® history
    Loading
    Loading...

    Owner options

    List your home for rent

    $2,501/mo

    Rent Zestimate®

    Find your next renter with Zillow Rental Manager. Plus, with online applications, you can quickly screen prospective tenants – for free.

    Learn more

    $2,501/mo

    Rent Zestimate®

    Refinance and save

    $1,709/mo

    Est. payment

    Refinancing to a lower rate could help reduce your monthly payments and save thousands over the life of the loan.

    See today's rates

    $1,709/mo

    Est. payment

    Explore your selling options

    Work with a Zillow partner agent

    Leverage their expertise and Zillow's premium Showcase listings to get your home seen by more buyers.

    Get started

    List with your own agent

    Get your home in front of millions of buyers by listing it on Zillow.

    Learn how to do it

    Sell it yourself

    Take full control of how buyers see your home on Zillow by listing For Sale by Owner (FSBO).

    List your home

    What's special

    Fire pitGenerous spaceWell-sized backyardCarefully selected finishesDeck and patioBeautiful flooringClassic fireplace
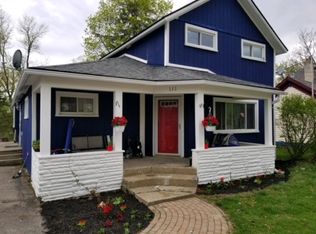
    Full of character and style, this 4-bedroom, 3-bath home blends timeless charm with thoughtful updates throughout. Large windows fill each room with natural light, highlighting the beautiful flooring and carefully selected finishes. The inviting living room features a classic fireplace and flows seamlessly from the spacious entryway. The stunning kitchen is a standout—complete with a farmhouse sink, stainless steel appliances, and a layout perfect for both everyday living and entertaining. Each bedroom offers generous space, and the bathrooms have been sharply updated with a modern yet warm aesthetic. A unique Michigan basement adds an element of character and additional flexibility. Step outside to enjoy the deck and patio that overlook a well-sized backyard with a fire pit—ideal for relaxed evenings or gathering with friends. This is a home that combines comfort, quality, and personality in every corner.

    Zillow last checked:

    Listing updated:

    Listed by:

    Danny O'Brien 810-471-2916,

    Wentworth Real Estate Group

    Bought with:

    Michael J Riddle, 6501252495

    Maximum Real Estate, LLC

    Source: Realcomp II,MLS#: 20251013836MLS Logo

    Facts & features

    Interior

    Bedrooms & bathrooms
    • Bedrooms: 4
    • Bathrooms: 3
    • Full bathrooms: 3
    Primary bedroom
    • Level: Entry
    • Area: 195
    • Dimensions: 15 X 13
    Bedroom
    • Level: Second
    • Area: 165
    • Dimensions: 15 X 11
    Bedroom
    • Level: Entry
    • Area: 140
    • Dimensions: 14 X 10
    Bedroom
    • Level: Second
    • Area: 384
    • Dimensions: 24 X 16
    Primary bathroom
    • Level: Entry
    • Area: 72
    • Dimensions: 8 X 9
    Other
    • Level: Second
    • Area: 72
    • Dimensions: 12 X 6
    Other
    • Level: Entry
    • Area: 48
    • Dimensions: 8 X 6
    Family room
    • Level: Entry
    • Area: 280
    • Dimensions: 14 X 20
    Great room
    • Level: Second
    • Area: 384
    • Dimensions: 24 X 16
    Kitchen
    • Level: Entry
    • Area: 200
    • Dimensions: 20 X 10
    Living room
    • Level: Entry
    • Area: 225
    • Dimensions: 15 X 15
    Sitting room
    • Level: Entry
    • Area: 135
    • Dimensions: 9 X 15
    Heating
    • Baseboard, Natural Gas
    Cooling
    • Wall Units
    Features
    • Has basement: Yes
    • Has fireplace: Yes
    • Fireplace features: Family Room
    Interior area
    • Total interior livable area: 1,936 sqft
    • Finished area above ground: 1,936

    Property

    Parking
    • Parking features: No Garage
    Features
    • Levels: Two
    • Stories: 2
    • Entry location: GroundLevel
    • Pool features: None
    Lot
    • Size: 0.36 Acres
    • Dimensions: 122 x 130
    Details
    • Additional structures: Barns
    • Parcel number: 0307378004
    • Special conditions: Short Sale No,Standard

    Construction

    Type & style
    • Home type: SingleFamily
    • Architectural style: Colonial
    • Property subtype: Single Family Residence
    Materials
    • Wood Siding
    • Foundation: Michigan Basement
    Condition
    • New construction: No
    • Year built: 1900

    Utilities & green energy

    • Sewer: Septic Tank
    • Water: Well

    Community & HOA

    Community
    • Subdivision: ASSRS REP OF ORIG - VILLAGE ORTON
    HOA
    • Has HOA: No
    Location
    • Region: Ortonville

    Financial & listing details

    • Price per square foot: $134/sqft
    • Tax assessed value: $107,180
    • Annual tax amount: $5,161
    • Date on market: 7/10/2025
    • Cumulative days on market: 84 days
    • Listing agreement: Exclusive Right To Sell
    • Listing terms: Cash,Conventional,FHA,Va Loan

    Price history

    DateEventPrice
    11/20/2025Sold$260,000-10.3%$134/sqft
    Source: Realcomp II #20251013836 Report a problem
    10/3/2025Pending sale$289,999$150/sqft
    Source: Realcomp II #20251013836 Report a problem
    9/2/2025Price change$289,999-3%$150/sqft
    Source: Realcomp II #20251013836 Report a problem
    8/8/2025Price change$299,000-2%$154/sqft
    Source: Realcomp II #20251013836 Report a problem
    7/28/2025Price change$305,000-3.2%$158/sqft
    Source: Realcomp II #20251013836 Report a problem
    7/10/2025Listed for sale$315,000+8.6%$163/sqft
    Source: Realcomp II #20251013836 Report a problem
    9/11/2024Sold$290,000-1.7%$150/sqft
    Source: Realcomp II #20240053224 Report a problem
    8/17/2024Pending sale$294,900$152/sqft
    Source: Realcomp II #20240053224 Report a problem
    7/24/2024Listing removed--
    Source: Realcomp II #20240053224 Report a problem
    7/23/2024Listed for sale$294,900-1.4%$152/sqft
    Source: Realcomp II #20240053224 Report a problem
    7/20/2024Listing removed--
    Source: Realcomp II #20240039108 Report a problem
    7/10/2024Price change$299,000-3.2%$154/sqft
    Source: Realcomp II #20240039108 Report a problem
    6/8/2024Listed for sale$309,000+40.5%$160/sqft
    Source: Realcomp II #20240039108 Report a problem
    2/17/2021Sold$220,000-16%$114/sqft
    Source: Public Record Report a problem
    1/12/2021Pending sale$262,000$135/sqft
    Source: RE/MAX Eclipse #2200084320 Report a problem
    1/12/2021Listed for sale$262,000$135/sqft
    Source: RE/MAX Eclipse #2200084320 Report a problem
    12/9/2020Listing removed$262,000$135/sqft
    Source: RE/MAX Eclipse #2200084320 Report a problem
    11/29/2020Price change$262,000-3%$135/sqft
    Source: RE/MAX Eclipse #2200084320 Report a problem
    10/30/2020Price change$269,990-1.8%$139/sqft
    Source: RE/MAX Eclipse #2200084320 Report a problem
    10/21/2020Price change$275,000-3.5%$142/sqft
    Source: RE/MAX Eclipse #2200084320 Report a problem
    10/11/2020Price change$285,000+0%$147/sqft
    Source: RE/MAX Eclipse #2200084320 Report a problem
    10/10/2020Price change$284,999-1.7%$147/sqft
    Source: RE/MAX Eclipse #2200043507 Report a problem
    8/15/2020Price change$290,000-1.7%$150/sqft
    Source: RE/MAX Eclipse #2200043507 Report a problem
    7/31/2020Price change$295,000-4.8%$152/sqft
    Source: RE/MAX Eclipse #2200043507 Report a problem
    6/19/2020Price change$310,000-5.8%$160/sqft
    Source: RE/MAX Eclipse #2200043507 Report a problem
    6/16/2020Price change$328,9990%$170/sqft
    Source: RE/MAX Eclipse #2200043507 Report a problem
    6/13/2020Listed for sale$329,000+759.2%$170/sqft
    Source: RE/MAX Eclipse #2200043507 Report a problem
    6/7/2011Sold$38,293$20/sqft
    Source: Public Record Report a problem
    2/24/2010Sold$38,293-80.2%$20/sqft
    Source: Public Record Report a problem
    5/10/2005Sold$193,350$100/sqft
    Source: Public Record Report a problem

    Public tax history

    YearProperty taxesTax assessment
    2025$4,304 +5.7%$144,180 +14.8%
    2024$4,072 +5%$125,600 +14.7%
    2023$3,879 +12.2%$109,550 +12.7%
    2022$3,456 +2.5%$97,220 +2.7%
    2021$3,371 $94,680 +8.5%
    2020-- $87,230 +2.5%
    2019$3,901 +17.9%$85,130 +0.7%
    2018$3,308 -11.7%$84,540 +4.1%
    2017$3,748 $81,190 +10.5%
    2016$3,748 $73,480 +7.3%
    2015-- $68,450 +9.4%
    2014-- $62,550 +19.1%
    2011-- $52,520 -14.7%
    2010$2,622 -16.1%$61,550 -16.3%
    2009$3,126 $73,540 -13.8%
    2003-- $85,300 +4.8%
    2002-- $81,400 +63.5%
    2001$2,172 +6.3%$49,790 +3.2%
    2000$2,044 $48,250
    Find assessor info on the county website

    Neighborhood: 48462

    Nearby schools

    GreatSchools rating
    Get a cash offer in 3 minutes
    Find out how much your home could sell for in as little as 3 minutes with a no-obligation cash offer.
    Estimated market value
    $266,100
    Get a cash offer in 3 minutes
    Find out how much your home could sell for in as little as 3 minutes with a no-obligation cash offer.
    Estimated market value
    $266,100