Rarely does a property of such significant scale and seclusion become available on the coveted ''quiet end'' of Sullivan's Island. Spanning an extraordinary 150 feet of water frontage, 405 Seabreeze Lane is a masterclass in coastal elegance. Born from the iconic collaboration of Beau Clowney Architects and builders Daly & Sawyer, this is not merely a home; it is a sanctuary where 180-degree views meet a level of privacy that is difficult to replicate. As you step into the foyer, you are invited in by views looking down the Intracoastal Waterway through a set of framed living room windows. Throughout the residence, the craftsmanship is tactile and intentional, from the sun-drenched sitting room with its ''eternal porch'' vibe to the professional-grade gourmet kitchen.Throughout the residence, the craftsmanship is tactile and intentional, from the sun-drenched sitting room with its "eternal porch" vibe to the professional-grade gourmet kitchen. Here, culinary dreams are realized with Subzero refrigeration and a massive, hidden butler's pantry that spans the entire length of the kitchen--complete with a secondary dishwasher, beverage center, and dedicated prep space for grand-scale entertaining. The main level is rounded out by a peaceful primary suite; a private wing designed for morning calm or an afternoon's good book, with separate vanities, dual-entry glass rain shower and bespoke dressing rooms. Outside, the property transforms into a private resort defined by "neighbor-free" views due to the expansive frontage and thoughtful house placement. Rich travertine tile surrounds a sprawling pool, flowing seamlessly into a covered living area with an outdoor kitchen and finished with reclaimed wood ceilings. Another true "wow" factor lies at the water's edge. Situated in a no-wake zone at the mouth of Cove Creek to the ICW, the private dock is a boater's dream, featuring a floater, jet ski dock, 13,000 lb boat lift, cleaning station, and kayak/paddleboard storage. The 12' x 25' covered pier head is an added bonus, larger than what current regulations allow to be built today. Every modern luxury has been integrated for a lock-and-leave lifestyle, including a full-stop elevator, a whole-house backup generator, impact-rated windows, and a dedicated golf cart garage for island cruising. From the scent of the onsite guava and lemon trees to the reverse-osmosis water filtration and dual home offices, no detail has been overlooked. Sullivan's Island has garnered national attention for its quiet island town feel and vibe. Various churches and historic American military sites, its quaint commercial district, parks and beachfront elementary school all contribute to the community's charm. 405 Seabreeze is Sullivan's Island at its absolute zenith. Further enhance it with 401 Seabreeze. Bypass the years-long design and build process and begin living and enjoying this legacy estate immediately.
Closed
Zillow last checked:
Listing updated:
Bought with:
Hollingsworth Realty, LLC
Source: CTMLS,MLS#: 26010785
Price history
| Date | Event | Price |
|---|---|---|
| 10/9/2026 | Sold | $10,000,000-14.9%$2,444/sqft |
Source:  CTMLS #26010785 Report a problem CTMLS #26010785 Report a problem | ||
| 8/4/2026 | Price change | $11,750,000-6%$2,872/sqft |
Source: CTMLS #26010785 Report a problem | ||
| 6/10/2026 | Price change | $12,500,000-3.8%$3,055/sqft |
Source: CTMLS #26010785 Report a problem | ||
| 4/16/2026 | Listed for sale | $12,995,000+419.8%$3,176/sqft |
Source: CTMLS #26010785 Report a problem | ||
| 12/10/2007 | Sold | $2,500,000$611/sqft |
Source: Public Record Report a problem | ||
Nearby homes
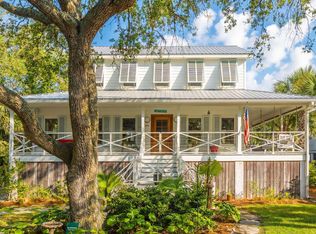
- $3,450,0003 bd3 ba1.8k sqft401 Sea Breeze Ln, Sullivans Island, SC 29482For Sale
- $9,789,5006 bd7 ba4.4k sqft1102 Osceola Ave, Sullivans Island, SC 29482Off Market
- $5,399,1004 bd3 ba3.3k sqft402 Sea Breeze Ln, Sullivans Island, SC 29482Off Market
- $4,645,4004 bd4 ba3.6k sqft1104 Osceola Ave, Sullivans Island, SC 29482Off Market
Get a cash offer in 3 minutes
Find out how much your home could sell for in as little as 3 minutes with a no-obligation cash offer.
Estimated market value
$10,003,000
