THIS INCREDIBLE RESALE IS IMPECCABLY MAINTAINED! RESORT LIVING IN AN ACTIVE 55+ GATED COMMUINTY! THIS BEAUTIFUL KILLARNEY HAS IT ALL, FEATURING 2 BEDRMS, 2 BATHS, STUDY/OFFICE/DEN, CHEF KITCHEN WITH COOKTOP & DOUBLE WALL OVENS. OPEN FLOORPLAN WITH 9' CEILINGS, TONS OF NATURAL LIGHT, INCLUDES PLANTATION SHUTTERS THROUGHOUT, TANDEM GARAGE, WALKUP LARGE STORAGE RM OVER THE GARAGE, HARDY PLANK SIDING, PROFESSIONAL LANDSCAPING, LARGE SCREENED IN PORCH WITH DOUBLE PATIOS. LOT IS PRIVATE AND SITS ON THE PRESERVE WITH AN AMAZING VIEW! UNBELIEVABLE AMENITIES CENTER WITH INDOOR/OUTDOOR POOLS, HOT TUB, WORKOUT GYM, PICKLE BALL, TENNIS, 300+ACRE LAKE THAT SURROUNDS THE COMMUNITY THAT BE USED FOR KAYAKING, FISHING AND MUCH, MUCH MORE! Sellers are taking the Pole Light in the back garden.
Active contingent
Price cut: $20K (9/15)
$549,900
405 Seaside Trl, Summerville, SC 29486
2beds
2,148sqft
Single Family Residence
Built in 2022
-- sqft lot
$544,100 Zestimate®
$256/sqft
$-- HOA
What's special
Professional landscapingTandem garagePlantation shutters throughoutHardy plank sidingTons of natural light
- 64 days
- 203
- 1
Zillow last checked:
Listing updated:
Listed by:
Coldwell Banker Realty
Source: CTMLS,MLS#: 26022233
Facts & features
Interior
Bedrooms & bathrooms
- Bedrooms: 2
- Bathrooms: 2
- Full bathrooms: 2
Rooms
- Room types: Great Room, Office, Dining Room, Eat-In-Kitchen, Foyer, Great, Laundry, Pantry, Separate Dining, Study
Heating
- Forced Air, Natural Gas, Central
Cooling
- Central Air
Appliances
- Laundry: Washer Hookup, Laundry Room
Features
- High Ceilings, Kitchen Island, Walk-In Closet(s), Ceiling Fan(s), Eat-in Kitchen, Entrance Foyer, Pantry
- Flooring: Ceramic Tile, Carpet
- Windows: Thermal Windows/Doors, Window Treatments
- Has fireplace: No
Interior area
- Total structure area: 2,148
- Total interior livable area: 2,148 sqft
Property
Parking
- Total spaces: 3
- Parking features: Garage, Garage Door Opener
- Garage spaces: 3
Features
- Levels: One
- Stories: 1
- Entry location: Ground Level
- Patio & porch: Patio, Screened
- Exterior features: Lawn Irrigation
- Spa features: Community
Lot
- Features: Level
Details
- Additional structures: Storage
- Parcel number: 1790802008
- Special conditions: 55+ Community
Construction
Type & style
- Home type: SingleFamily
- Architectural style: Ranch,Traditional
- Property subtype: Single Family Residence
Materials
- Cement Siding, See Remarks
- Foundation: Slab
- Roof: Architectural,Asbestos Shingle
Condition
- New construction: No
- Year built: 2022
Utilities & green energy
- Sewer: Public Sewer
- Water: Public
- Utilities for property: BCW & SA, Berkeley Elect Co-Op, Dominion Energy
Community & HOA
Community
- Features: Clubhouse, Fitness Center, Gated, Lawn Maint Incl, Pool, Tennis Court(s), Trash
- Senior community: Yes
- Subdivision: Cane Bay Plantation
Location
- Region: Summerville
Financial & listing details
- Price per square foot: $256/sqft
- Tax assessed value: $579,200
- Annual tax amount: $2,139
- Date on market: 8/5/2026
- Listing terms: Cash,Conventional,FHA,VA Loan
Estimated market value
$544,100
$517,000 - $571,000
$2,822/mo
Price history
| Date | Event | Price |
|---|---|---|
| 9/15/2026 | Price change | $549,900-3.5%$256/sqft |
Source:  CTMLS #26022233 Report a problem CTMLS #26022233 Report a problem | ||
| 8/5/2026 | Listed for sale | $569,900-2.9%$265/sqft |
Source: CTMLS #26022233 Report a problem | ||
| 10/14/2022 | Sold | $586,849$273/sqft |
Source: Public Record Report a problem | ||
Public tax history
| Year | Property taxes | Tax assessment |
|---|---|---|
| 2025 | $2,139 +3.7% | $23,170 |
| 2024 | $2,062 -76.4% | $23,170 +0.3% |
| 2023 | $8,725 +1611.8% | $23,110 +1091.2% |
| 2022 | $510 | $1,940 |
Find assessor info on the county website
Monthly payment
Est. payment
Payment breakdown
Explore the cost of this home by adjusting the details. Changes won't be saved.Climate risks
Neighborhood: 29486
Nearby schools
Schools provided by the listing agent
- Elementary: Cane Bay
- Middle: Cane Bay
- High: Cane Bay High School
Source: CTMLS. This data may not be complete. We recommend contacting the local school district to confirm school assignments for this home.


Similar homes
- $566,9005 bd3 ba2.7k sqft109 Granton Edge Ln, Summerville, SC 29486For Sale

 MLS ID #26027828, Kelly Thibert. CTMLS
 - $549,0004 bd4 ba2.7k sqft684 Yellow Leaf Ln, Summerville, SC 29486For Sale
 MLS ID #26027323, Kevin Richter. CTMLS
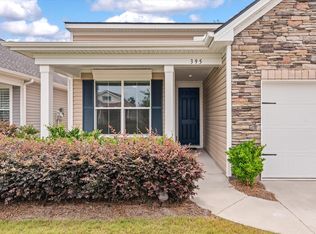
 - $474,9002 bd2 ba2k sqft395 Seaside Trl, Summerville, SC 29486For Sale
 MLS ID #26024834, Becky Batley. CTMLS
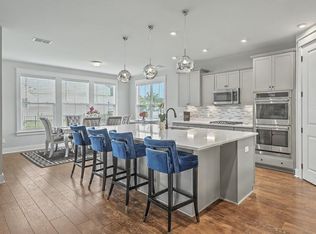
 - $619,0003 bd3 ba2.7k sqft382 Tupelo Lake Dr, Summerville, SC 29486For Sale
 MLS ID #26025325, Carroll Loewer. CTMLS
 - $454,5002 bd2 ba1.7k sqft108 Reef Rd, Summerville, SC 29486For SaleMLS ID #26024523, Vicki Roberts. CTMLS
- $524,9004 bd3 ba2.5k sqft135 Whaler Ave, Summerville, SC 29486For SaleMLS ID #26022399, Louisa Neely. CTMLS
- $549,9904 bd4 ba2.8k sqft532 Fern Tree Dr, Summerville, SC 29486For SaleMLS ID #26013437, Lauren Gasperic. CTMLS
- $549,9804 bd3 ba2.5k sqft228 Shortmarsh St, Summerville, SC 29486For SaleMLS ID #26018902, Chris Maddox. CTMLS
- $459,9992 bd2 ba1.9k sqft389 Seaside Trl, Summerville, SC 29486For SaleMLS ID #26021847, Rochelle Rennert. CTMLS
- $530,0003 bd2 ba2.3k sqft224 Calm Water Way, Summerville, SC 29486For SaleMLS ID #26022412, Misti Cox. CTMLS
- $639,9002 bd3 ba2.4k sqft253 Tupelo Lake Dr, Summerville, SC 29486For SaleMLS ID #26023149, Marley Presswood. CTMLS
- $523,9994 bd3 ba2.3k sqft492 Rowley Ln, Summerville, SC 29486For SaleMLS ID #26019762, Michelle Davis. CTMLS
- $599,9904 bd3 ba3.1k sqft213 Shadybrook Dr, Summerville, SC 29486For SaleMLS ID #26027603, Rebekah Shaaban. CTMLS
- $650,0002 bd3 ba2.7k sqft251 Tupelo Lake Dr, Summerville, SC 29486For SaleMLS ID #26017603, Lindsey Martin. CTMLS
- $649,9002 bd3 ba2.5k sqft363 Tupelo Lake Dr, Summerville, SC 29486For SaleMLS ID #26007976, Luis Rosario. CTMLS
- $515,0004 bd4 ba2.8k sqft184 Whaler Ave, Summerville, SC 29486For SaleMLS ID #26016688, Theresa Halverson. CTMLS
- $549,9903 bd3 ba2.5k sqft582 Marsh Cove Cir, Summerville, SC 29486For SaleMLS ID #26016188, Lindsey Martin. CTMLS
- $499,9904 bd4 ba2.8k sqft101 Orpington Trl, Summerville, SC 29486For SaleMLS ID #26025028, Lauren Gasperic. CTMLS
- $540,0004 bd3 ba2.5k sqft381 Wappoo Trace Ln, Summerville, SC 29486For SaleMLS ID #26016523, Randi Hartman. CTMLS
- $425,0002 bd2 ba1.7k sqft213 Fall Crossing Pl, Summerville, SC 29486For SaleMLS ID #26026093, Lindsey Martin. CTMLS
