Welcome to Trails West in beautiful DeLand! This beautifully updated 3-bedroom, 2-bath home is packed with thoughtful upgrades and modern touches throughout. From the moment you arrive, you’ll notice the fresh landscaping, new gutters, new garage door, new glass entry door, and charming curb appeal that make this home truly stand out. Inside, the bright and inviting floor plan features skylights with shaded film for added comfort, new window treatments, upgraded lighting throughout, fresh hardware on the cabinets, new vent covers, and updated outlets and covers for a polished, modern feel. The stunning kitchen has been refreshed with gorgeous new granite countertops, a new kitchen sink, water filtration system, and newer appliances — including the washer and dryer! The spacious primary suite offers a beautifully updated en-suite bathroom with new counters, lighting, plumbing fixtures, and a new shower door, along with desirable his-and-hers closets. Both bathrooms have been tastefully remodeled with stylish finishes and upgraded features. Major system updates provide peace of mind, including a new hot water tank, upgraded irrigation system, professionally cleaned air ducts with new attic ductwork, and a Micropure ultraviolet light added to the AC system. The enclosed porch has also been enhanced with new windows and doors, creating the perfect spot to relax year-round. Step outside to enjoy the newly pavered exterior pad, wooden privacy fence, and beautifully refreshed outdoor space ideal for entertaining or quiet evenings at home. Conveniently located near shopping, dining, parks, and all that DeLand has to give to all its residents, this move-in-ready gem is one you won’t want to miss!
Sold for $330,000
Zestimate®
$330,000
405 Secluded Oaks Trl, Deland, FL 32724
3beds
1,563sqft
Single Family Residence
Built in 1995
7,875 Square Feet Lot
$330,000 Zestimate®
$211/sqft
$2,084 Estimated rent
Home value
$330,000
$307,000 - $356,000
$2,084/mo
Zestimate® history
Owner options
List your home for rent
$2,084/mo
Rent Zestimate®
Find your next renter with Zillow Rental Manager. Plus, with online applications, you can quickly screen prospective tenants – for free.
$2,084/mo
Rent Zestimate®
Refinance and save
$2,409/mo
Est. payment
Refinancing to a lower rate could help reduce your monthly payments and save thousands over the life of the loan.
$2,409/mo
Est. payment
Explore your selling options
Work with a Zillow partner agent
Leverage their expertise and Zillow's premium Showcase listings to get your home seen by more buyers.
Get startedList with your own agent
Get your home in front of millions of buyers by listing it on Zillow.
Learn how to do itSell it yourself
Take full control of how buyers see your home on Zillow by listing For Sale by Owner (FSBO).
List your homeWhat's special
New vent coversGorgeous new granite countertopsWooden privacy fenceNewer appliancesNew guttersNew countersNew window treatments
Zillow last checked:
Listing updated:
Listed by:
Sascha Davis 304-395-9407,
EXP REALTY LLC 888-883-8509
Bought with:
Allen Thompson, 3308733
LPT REALTY LLC
Source: Stellar MLS,MLS#: O6406994 Originating MLS: Sarasota - Manatee
Originating MLS: Sarasota - Manatee
Facts & features
Interior
Bedrooms & bathrooms
- Bedrooms: 3
- Bathrooms: 2
- Full bathrooms: 2
Rooms
- Room types: Utility Room
Primary bedroom
- Features: Walk-In Closet(s)
- Level: First
- Area: 210 Square Feet
- Dimensions: 14x15
Bedroom 2
- Features: Built-in Closet
- Level: First
- Area: 120 Square Feet
- Dimensions: 12x10
Bedroom 3
- Features: Built-in Closet
- Level: First
- Area: 120 Square Feet
- Dimensions: 12x10
Dining room
- Level: First
- Area: 120 Square Feet
- Dimensions: 12x10
Florida room
- Level: First
- Area: 144 Square Feet
- Dimensions: 18x8
Kitchen
- Level: First
- Area: 132 Square Feet
- Dimensions: 11x12
Living room
- Level: First
- Area: 270 Square Feet
- Dimensions: 18x15
Utility room
- Level: First
- Area: 25 Square Feet
- Dimensions: 5x5
Heating
- Central
Cooling
- Central Air
Appliances
- Included: Dishwasher, Disposal, Dryer, Electric Water Heater, Microwave, Range, Refrigerator, Washer
- Laundry: Inside, Laundry Room
Features
- Ceiling Fan(s), Eating Space In Kitchen, Primary Bedroom Main Floor, Solid Surface Counters, Solid Wood Cabinets, Split Bedroom, Stone Counters, Thermostat, Walk-In Closet(s)
- Flooring: Carpet, Ceramic Tile, Laminate
- Doors: Sliding Doors
- Windows: Skylight(s)
- Has fireplace: No
Interior area
- Total structure area: 2,195
- Total interior livable area: 1,563 sqft
Property
Parking
- Total spaces: 2
- Parking features: Driveway
- Attached garage spaces: 2
- Has uncovered spaces: Yes
Features
- Levels: One
- Stories: 1
- Patio & porch: Enclosed, Front Porch, Rear Porch
- Exterior features: Irrigation System, Lighting, Private Yard
- Fencing: Wood
- Has view: Yes
- View description: Trees/Woods
Lot
- Size: 7,875 Square Feet
- Features: Landscaped, Level
- Residential vegetation: Mature Landscaping, Trees/Landscaped, Wooded
Details
- Parcel number: 6038250002300000
- Zoning: 01PUD
- Special conditions: None
Construction
Type & style
- Home type: SingleFamily
- Property subtype: Single Family Residence
Materials
- Brick
- Foundation: Slab
- Roof: Shingle
Condition
- New construction: No
- Year built: 1995
Utilities & green energy
- Sewer: Public Sewer
- Water: Public, Well
- Utilities for property: Electricity Connected, Public
Community & HOA
Community
- Features: Clubhouse, Deed Restrictions, Dog Park, Fitness Center, Pool, Sidewalks
- Pet fee: $0 monthly
- Subdivision: TRAILS WEST PH 01 UNIT 10
HOA
- Has HOA: Yes
- Services included: Pool Maintenance
- HOA fee: $119 monthly
- HOA name: Tiffany Smith
- HOA phone: 386-423-7796
Location
- Region: Deland
Financial & listing details
- Price per square foot: $211/sqft
- Tax assessed value: $247,560
- Annual tax amount: $4,740
- Date on market: 5/12/2026
- Cumulative days on market: 26 days
- Listing terms: Cash,Conventional,FHA,VA Loan
- Ownership: Fee Simple
- Total actual rent: 0
- Electric utility on property: Yes
- Road surface type: Paved
Price history
| Date | Event | Price |
|---|---|---|
| 7/10/2026 | Sold | $330,000-1.5%$211/sqft |
Source:  Stellar MLS #O6406994 Report a problem Stellar MLS #O6406994 Report a problem | ||
| 7/8/2026 | Contingent | $335,000$214/sqft |
Source: Stellar MLS #O6406994 Report a problem | ||
| 6/7/2026 | Pending sale | $335,000$214/sqft |
Source: Stellar MLS #O6406994 Report a problem | ||
| 5/29/2026 | Price change | $335,000-1.2%$214/sqft |
Source: Stellar MLS #O6406994 Report a problem | ||
| 5/12/2026 | Listed for sale | $339,000+5.9%$217/sqft |
Source: eXp Realty #O6406994 Report a problem | ||
| 6/2/2025 | Sold | $320,000-2.4%$205/sqft |
Source: Stellar MLS #V4942037 Report a problem | ||
| 5/8/2025 | Pending sale | $328,000$210/sqft |
Source: Stellar MLS #V4942037 Report a problem | ||
| 4/9/2025 | Listed for sale | $328,000+233%$210/sqft |
Source: Stellar MLS #V4942037 Report a problem | ||
| 8/12/2021 | Listing removed | -- |
Source: Zillow Rental Network Premium Report a problem | ||
| 8/6/2021 | Listed for rent | $1,650$1/sqft |
Source: Zillow Rental Network Premium Report a problem | ||
| 11/12/2020 | Listing removed | $1,650$1/sqft |
Source: Swann Real Estate Report a problem | ||
| 11/9/2020 | Listed for rent | $1,650+3.1%$1/sqft |
Source: Zillow Rental Network Premium Report a problem | ||
| 6/22/2017 | Listing removed | $1,600$1/sqft |
Source: Swann Real Estate Report a problem | ||
| 6/8/2017 | Listed for rent | $1,600+33.3%$1/sqft |
Source: Zillow Rental Network Report a problem | ||
| 7/9/2014 | Listing removed | $1,200$1/sqft |
Source: Swann Real Estate, Inc. Report a problem | ||
| 6/24/2014 | Listed for rent | $1,200$1/sqft |
Source: Swann Real Estate, Inc. Report a problem | ||
| 6/28/1999 | Sold | $98,500$63/sqft |
Source: Public Record Report a problem | ||
Public tax history
| Year | Property taxes | Tax assessment |
|---|---|---|
| 2025 | $4,740 +2.5% | $247,560 +10% |
| 2024 | $4,625 +3.9% | $225,026 +10% |
| 2023 | $4,450 +14.9% | $204,569 +10% |
| 2022 | $3,872 | $185,972 +10% |
| 2021 | -- | $169,065 +10% |
| 2020 | $3,499 | $153,695 -7.5% |
| 2019 | $3,499 +0.7% | $166,243 +10.2% |
| 2018 | $3,476 +6.9% | $150,910 +19.5% |
| 2017 | $3,253 +8.6% | $126,299 +8% |
| 2016 | $2,994 +10.6% | $116,942 +7.2% |
| 2015 | $2,707 +12.9% | $109,037 +4.3% |
| 2014 | $2,397 | $104,499 +32.5% |
| 2013 | -- | $78,870 -0.5% |
| 2012 | -- | $79,271 -22.2% |
| 2011 | -- | $101,827 -7.4% |
| 2010 | -- | $109,963 -12.2% |
| 2009 | -- | $125,257 +24.6% |
| 2007 | -- | $100,553 -31.7% |
| 2006 | -- | $147,241 +54.6% |
| 2005 | -- | $95,243 +3% |
| 2004 | -- | $92,469 +1.9% |
| 2003 | -- | $90,745 +2.4% |
| 2002 | -- | $88,618 +1.6% |
| 2001 | -- | $87,223 +3% |
| 2000 | -- | $84,683 |
Find assessor info on the county website
Neighborhood: 32724
Nearby homes
- $288,2003 bd2 ba1.5k sqft413 Secluded Oaks Trl, Deland, FL 32724Off Market
- $324,5003 bd2 ba1.6k sqft401 Secluded Oaks Trl, Deland, FL 32724Off Market
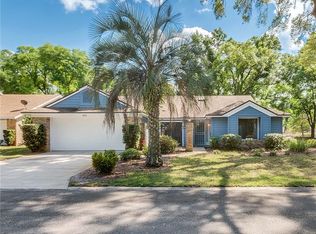
- $301,0003 bd2 ba1.9k sqft275 Shady Branch Trl, Deland, FL 32724Off Market
- $308,4003 bd2 ba1.8k sqft265 Shady Branch Trl, Deland, FL 32724Off Market

- $315,2003 bd2 ba1.5k sqft416 Secluded Oaks Trl, Deland, FL 32724Off Market
- $318,6003 bd2 ba1.6k sqft419 Secluded Oaks Trl, Deland, FL 32724Off Market
- $279,2003 bd4 ba1.8k sqft255 Shady Branch Trl, Deland, FL 32724Off Market
- $317,5004 bd2 ba1.6k sqft307 Shady Branch Trl, Deland, FL 32724Off Market
Nearby schools
GreatSchools rating
- 5/10George W. Marks Elementary SchoolGrades: K-5Distance: 3.1 mi
- 4/10Deland Middle SchoolGrades: 6-8Distance: 5.9 mi
- 6/10Deland High SchoolGrades: PK,9-12Distance: 3.8 mi
Get a cash offer in 3 minutes
Find out how much your home could sell for in as little as 3 minutes with a no-obligation cash offer.
Estimated market value
$330,000
Get a cash offer in 3 minutes
Find out how much your home could sell for in as little as 3 minutes with a no-obligation cash offer.
Estimated market value
$330,000
- Florida
- Volusia County
- Deland
- 32724
- 405 Secluded Oaks Trl
Nearby cities
Nearby zip codes
Other Deland Topics
