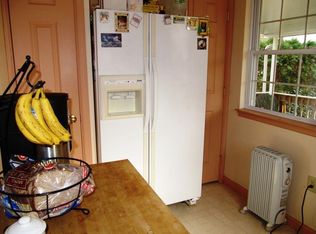
Wyomissing Cape with Beautiful Backyard on a Quiet Street Tucked away on a quiet, dead-end street in the Wyomissing School District, this brick-and-vinyl Cape Cod offers the convenience of one-floor living with hardwood floors, vaulted ceilings, and a timeless craftsmanship most new homes can’t offer. A brick paver walkway and covered front porch sets the tone before you're even inside. Crown molding, multiple replacement windows, and Pergo flooring carry through the living and dining rooms, offering beautiful, well-lit spaces to both relax and gather. If you like to cook and entertain, you’ll love the kitchen as it flows naturally from the dining area, with stained hardwood floors, a built-in range, double sink with garbage disposal, and dishwasher. Then there's the great room. Soaring cathedral ceiling and a brick wood-burning fireplace with a wood mantel and ventilator, accompanied by a full brick accent wall, and illuminated by recessed lighting, while sliding door to the back deck makes indoor-outdoor living easy. Off the great room, the den has history as a bedroom and plenty of future as an office, reading room, or guest space, while the main-floor bedroom features cedar-lined closet detail and a private, updated tile bath with a vessel sink vanity, and a step-in shower with sliding glass doors. Upstairs, two additional bedrooms with hardwood floors provide genuine flexibility for the family. The larger enjoys a cathedral ceiling, built-in drawers, closets, and a cedar-lined window seat while the other offers two closets. The lower level creates a ton of potential with a dedicated workshop, laundry with ceramic utility sink, and a full bath with shower, pantry, and storage. The fully fenced, beautifully landscaped backyard and rear deck are made for the kind of Saturdays worth getting up early for. And when family and friends come over, parking is taken care of between the oversized one-car garage with electric garage door opener with rear alley access.
Sold for $352,000
$352,000
405 Seiberts Ct, Reading, PA 19609
3beds
1,622sqft
Single Family Residence
Built in 1930
4,791 Square Feet Lot
$343,600 Zestimate®
$217/sqft
$2,090 Estimated rent
Home value
$343,600
$326,000 - $361,000
$2,090/mo
Zestimate® history
Owner options
List your home for rent
$2,090/mo
Rent Zestimate®
Find your next renter with Zillow Rental Manager. Plus, with online applications, you can quickly screen prospective tenants – for free.
$2,090/mo
Rent Zestimate®
Refinance and save
$2,499/mo
Est. payment
Refinancing to a lower rate could help reduce your monthly payments and save thousands over the life of the loan.
$2,499/mo
Est. payment
Explore your selling options
Work with a Zillow partner agent
Leverage their expertise and Zillow's premium Showcase listings to get your home seen by more buyers.
Get startedList with your own agent
Get your home in front of millions of buyers by listing it on Zillow.
Learn how to do itSell it yourself
Take full control of how buyers see your home on Zillow by listing For Sale by Owner (FSBO).
List your homeWhat's special
Timeless craftsmanshipBrick-and-vinyl cape codMultiple replacement windowsBuilt-in rangeCovered front porchOne-floor livingBrick paver walkway
Zillow last checked:
Listing updated:
Listed by:
Eric Miller 484-269-2394,
RE/MAX Of Reading
Bought with:
Karen Malec
RE/MAX Of Reading
Source: Bright MLS,MLS#: PABK2074540
Facts & features
Interior
Bedrooms & bathrooms
- Bedrooms: 3
- Bathrooms: 2
- Full bathrooms: 2
- Main level bathrooms: 1
- Main level bedrooms: 1
Rooms
- Room types: Living Room, Dining Room, Bedroom 2, Bedroom 3, Kitchen, Den, Basement, Bedroom 1, Great Room, Full Bath
Bedroom 1
- Features: Flooring - Carpet
- Level: Main
- Area: 140 Square Feet
- Dimensions: 10 X 14
Bedroom 2
- Features: Cathedral/Vaulted Ceiling, Flooring - HardWood
- Level: Upper
- Area: 437 Square Feet
- Dimensions: 19 X 23
Bedroom 3
- Features: Flooring - HardWood
- Level: Upper
- Area: 96 Square Feet
- Dimensions: 8 X 12
Basement
- Features: Basement - Unfinished
- Level: Lower
- Area: 782 Square Feet
- Dimensions: 23 X 34
Den
- Features: Flooring - Carpet
- Level: Main
- Area: 130 Square Feet
- Dimensions: 10 X 13
Dining room
- Features: Crown Molding, Flooring - Laminate Plank, Formal Dining Room
- Level: Main
- Area: 117 Square Feet
- Dimensions: 9 X 13
Other
- Features: Bathroom - Walk-In Shower, Flooring - Ceramic Tile
- Level: Main
- Area: 42 Square Feet
- Dimensions: 6 X 7
Other
- Level: Lower
Great room
- Features: Cathedral/Vaulted Ceiling, Ceiling Fan(s), Fireplace - Wood Burning, Flooring - HardWood, Recessed Lighting
- Level: Main
- Area: 272 Square Feet
- Dimensions: 16 X 17
Kitchen
- Features: Double Sink, Flooring - HardWood, Kitchen - Electric Cooking
- Level: Main
- Area: 84 Square Feet
- Dimensions: 7 X 12
Living room
- Features: Crown Molding, Flooring - Laminate Plank
- Level: Main
- Area: 168 Square Feet
- Dimensions: 12 X 14
Heating
- Baseboard, Hot Water, Radiator, Natural Gas
Cooling
- Window Unit(s), Electric
Appliances
- Included: Built-In Range, Dishwasher, Disposal, Dryer, Microwave, Oven, Oven/Range - Electric, Refrigerator, Washer, Water Heater, Gas Water Heater
- Laundry: Lower Level
Features
- Attic, Bathroom - Walk-In Shower, Built-in Features, Cedar Closet(s), Ceiling Fan(s), Crown Molding, Entry Level Bedroom, Open Floorplan, Formal/Separate Dining Room, Eat-in Kitchen, Recessed Lighting, Cathedral Ceiling(s), Plaster Walls, Vaulted Ceiling(s)
- Flooring: Ceramic Tile, Hardwood, Laminate, Wood
- Windows: Replacement
- Basement: Full,Unfinished,Walk-Out Access,Windows,Workshop
- Number of fireplaces: 1
- Fireplace features: Brick, Wood Burning
Interior area
- Total structure area: 1,622
- Total interior livable area: 1,622 sqft
- Finished area above ground: 1,622
- Finished area below ground: 0
Property
Parking
- Total spaces: 2
- Parking features: Garage Faces Rear, Garage Door Opener, Detached, Driveway, On Street
- Garage spaces: 1
- Uncovered spaces: 1
Accessibility
- Accessibility features: None
Features
- Levels: Two
- Stories: 2
- Patio & porch: Deck, Porch
- Exterior features: Awning(s), Sidewalks, Street Lights
- Pool features: None
- Fencing: Wood
Lot
- Size: 4,791 Square Feet
- Features: Front Yard, Landscaped, Level, Private, Rear Yard, SideYard(s)
Details
- Additional structures: Above Grade, Below Grade
- Parcel number: 96438608986577
- Zoning: RESIDENTIAL
- Special conditions: Standard
Construction
Type & style
- Home type: SingleFamily
- Architectural style: Cape Cod,Traditional
- Property subtype: Single Family Residence
Materials
- Brick
- Foundation: Stone
- Roof: Pitched,Rubber,Shingle
Condition
- Excellent,Very Good
- New construction: No
- Year built: 1930
Utilities & green energy
- Electric: 100 Amp Service, Circuit Breakers
- Sewer: Public Sewer
- Water: Public
Community & HOA
Community
- Subdivision: None Available
HOA
- Has HOA: No
Location
- Region: Reading
- Municipality: WYOMISSING BORO
Financial & listing details
- Price per square foot: $217/sqft
- Tax assessed value: $92,200
- Annual tax amount: $4,567
- Date on market: 7/10/2026
- Listing agreement: Exclusive Right To Sell
- Listing terms: Cash,Conventional,FHA,VA Loan
- Inclusions: Kitchen Refrigerator, Washer & Dryer, Basement Freezer
- Ownership: Fee Simple
Price history
| Date | Event | Price |
|---|---|---|
| 7/24/2026 | Sold | $352,000+10%$217/sqft |
Source:  Bright MLS #PABK2074540 Report a problem Bright MLS #PABK2074540 Report a problem | ||
| 7/13/2026 | Pending sale | $319,900$197/sqft |
Source: Bright MLS #PABK2074540 Report a problem | ||
| 7/10/2026 | Listed for sale | $319,900$197/sqft |
Source: Bright MLS #PABK2074540 Report a problem | ||
Public tax history
| Year | Property taxes | Tax assessment |
|---|---|---|
| 2025 | $4,567 +4.1% | $92,200 |
| 2024 | $4,386 +4.9% | $92,200 |
| 2023 | $4,181 +1.5% | $92,200 |
| 2022 | $4,121 +1.4% | $92,200 |
| 2021 | $4,063 +1.7% | $92,200 |
| 2020 | $3,996 +2.6% | $92,200 |
| 2019 | $3,893 +1.4% | $92,200 |
| 2018 | $3,838 +0.7% | $92,200 |
| 2017 | $3,811 +274.2% | $92,200 |
| 2016 | $1,019 | $92,200 |
| 2015 | $1,019 | $92,200 |
| 2014 | -- | $92,200 |
| 2013 | -- | $92,200 |
| 2012 | -- | $92,200 |
| 2011 | -- | $92,200 |
| 2010 | -- | $92,200 |
| 2009 | -- | $92,200 |
| 2008 | -- | $92,200 |
| 2007 | -- | $92,200 |
| 2006 | -- | $92,200 |
| 2005 | -- | $92,200 |
| 2004 | -- | $92,200 |
| 2003 | -- | $92,200 |
| 2002 | -- | $92,200 |
| 2000 | -- | $92,200 |
Find assessor info on the county website
Neighborhood: 19609
Nearby homes
- $315,8005 bd3 ba1.9k sqft407 Seiberts Ct, Reading, PA 19609Off Market
- $320,9003 bd1 ba1.5k sqft403 Seiberts Ct, Reading, PA 19609Off Market
- $310,9003 bd2 ba2.8k sqft409 Seiberts Ct, Reading, PA 19609Off Market
- $301,4003 bd2 ba1.3k sqft401 Seiberts Ct, Reading, PA 19609Off Market
- $297,1003 bd1 ba1.5k sqft411 Seiberts Ct, Reading, PA 19609Off Market
- $265,3004 bd1 ba1.1k sqft414 Telford Ave, West Lawn, PA 19609Off Market
- $281,2003 bd1 ba1.2k sqft412 Telford Ave, West Lawn, PA 19609Off Market
- $279,9003 bd2 ba1.1k sqft404 Seiberts Ct, Reading, PA 19609For Sale
Nearby schools
GreatSchools rating
- 9/10Wyomissing Hills El CenterGrades: K-4Distance: 0.8 mi
- 7/10Wyomissing Area Junior-Senior High SchoolGrades: 7-12Distance: 1.3 mi
- 9/10West Reading El CenterGrades: 5-6Distance: 2.5 mi
Schools provided by the listing agent
- District: Wyomissing Area
Source: Bright MLS. This data may not be complete. We recommend contacting the local school district to confirm school assignments for this home.
Get a cash offer in 3 minutes
Find out how much your home could sell for in as little as 3 minutes with a no-obligation cash offer.
Estimated market value
$343,600
Get a cash offer in 3 minutes
Find out how much your home could sell for in as little as 3 minutes with a no-obligation cash offer.
Estimated market value
$343,600
- Pennsylvania
- Berks County
- Reading
- 19609
- 405 Seiberts Ct
