Skip main navigation
Off market
  • $532,700

    405 Selznick Pl, Fayetteville, NC 28311

    4beds
    3,499sqft
    SingleFamily
    Built in 2006
    0.4 Acres Lot
    $532,700 Zestimate®
    $152/sqft
    $2,698 Estimated rent

    Home value

    $532,700

    $501,000 - $565,000

    $2,698/mo

    Zestimate® history
    Loading
    Loading...

    Owner options

    List your home for rent

    $2,698/mo

    Rent Zestimate®

    Find your next renter with Zillow Rental Manager. Plus, with online applications, you can quickly screen prospective tenants – for free.

    Learn more

    $2,698/mo

    Rent Zestimate®

    Refinance and save

    $3,336/mo

    Est. payment

    Refinancing to a lower rate could help reduce your monthly payments and save thousands over the life of the loan.

    See today's rates

    $3,336/mo

    Est. payment

    Explore your selling options

    Work with a Zillow partner agent

    Leverage their expertise and Zillow's premium Showcase listings to get your home seen by more buyers.

    Get started

    List with your own agent

    Get your home in front of millions of buyers by listing it on Zillow.

    Learn how to do it

    Sell it yourself

    Take full control of how buyers see your home on Zillow by listing For Sale by Owner (FSBO).

    List your home

    What's special

    Extraordinary executive brick home on corner lot of cul-de-sac in McKinley Reserve has so many special features. From front porch enter Foyer. Beautiful hardwoods, high smooth ceilings, decorative moldings and transoms add such flair. Formal Dining. Custom cabinets, lots of them, granite countertops and a high bar for eating and entertaining are the feature of the Kitchen with wide tile floors, gleaming stainless appliances, and spacious eat-in-bay, all open to Family Room. A fireplace is the anchor of family room which opens out to balcony porch. Stairway and open catwalk leads to additional bedrooms- each with a bath. An entertainment alcove with microwave and sink and small fridge in the upstairs entertainment area which leads to a huge addition of space or finished storage. A downstairs bedroom with bath is great for guests. The large downstairs master suite features jetted tub, large closets, dbl vanity, tiled walk-in-shower. Large Utility Room. Irrigation. Dbl Side Entry garage.

    This property is off market, which means it's not currently listed for sale or rent on Zillow. This may be different from what's available on other websites or public sources.
    Facts & features

    Interior

    Bedrooms & bathrooms
    • Bedrooms: 4
    • Bathrooms: 4
    • Full bathrooms: 4
    Heating
    • Heat pump, Gas
    Appliances
    • Included: Dishwasher, Garbage disposal, Microwave, Range / Oven, Refrigerator
    • Laundry: Inside, W / D Hookups
    Features
    • Ceiling Fan(s), Double Vanity, Walk-In Closet(s), Master Downstairs, Cathedral/Vaulted Ceiling, Air Conditioned, Bonus Rm-Finished, Bath-Separate Shower, Bath-Jetted Tub
    • Flooring: Tile, Carpet, Hardwood
    • Basement: Crawl Space
    • Attic: Walk-In
    • Has fireplace: Yes
    • Fireplace features: Prefab
    Interior area
    • Total interior livable area: 3,499 sqft

    Property

    Parking
    • Total spaces: 2
    • Parking features: Garage - Attached
    Features
    • Patio & porch: Patio, Porch - Covered, Porch - Front, Porch - Back
    • Exterior features: Brick
    Lot
    • Size: 0.4 Acres
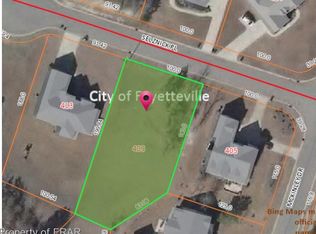
    • Features: Corner Lot, Cul-de-Sac, Lawn Sprinkler
    Details
    • Parcel number: 0439373120
    • Zoning: SF10
    • Zoning description: Single Family Res 10
    • Special conditions: Standard

    Construction

    Type & style
    • Home type: SingleFamily
    Materials
    • masonry
    • Foundation: Piers
    • Roof: Composition
    Condition
    • Year built: 2006

    Utilities & green energy

    • Electric: Public Works
    • Gas: Piedmont Natural Gas
    • Sewer: Public Works
    • Water: Public Works

    Community & HOA

    Community
    • Security: Security System, Smoke Detector(s)
    HOA
    • Has HOA: Yes
    • HOA fee: $20 monthly
    Location
    • Region: Fayetteville

    Financial & listing details

    • Price per square foot: $152/sqft
    • Tax assessed value: $558,200
    • Annual tax amount: $5,357
    • Inclusions: None. Seller will consider sale of refrigerator and most of furniture to buyer outside
    • Exclusions: Refrigerator
    • Road surface type: Paved

    Price history

    DateEventPrice
    6/10/2020Listing removed$415,000$119/sqft
    Source: TOWNSEND REAL ESTATE #627062 Report a problem
    2/24/2020Listed for sale$415,000+0.2%$119/sqft
    Source: TOWNSEND REAL ESTATE #627062 Report a problem
    2/29/2008Sold$414,000$118/sqft
    Source: Public Record Report a problem

    Public tax history

    YearProperty taxesTax assessment
    2025$5,357 +6.6%$558,200 +49.3%
    2024$5,024 +3.9%$374,000
    2023$4,834 +4.5%$374,000
    2022$4,625 $374,000
    2021$4,625 $374,000 +0.3%
    2020-- $372,888 -0.3%
    2019$5,174 $374,000
    2018$5,174 $374,000
    2017$5,174 -7.7%$374,000 -15.2%
    2016$5,604 +1.1%$441,100
    2015$5,545 +0.1%$441,100
    2014$5,538 +2.6%$441,100
    2013$5,398 $441,100
    2012$5,398 $441,100
    2011$5,398 $441,100
    2010-- $441,100
    2009-- $441,100 +23.4%
    2008-- $357,400 +161.9%
    2007-- $136,477
    Find assessor info on the county website

    Neighborhood: McKinley Reserve

    Nearby schools

    GreatSchools rating
    Schools provided by the listing agent
    • Elementary: Warrenwood Elementary
    • Middle: Nick Jeralds Middle School
    • High: E. E. Smith High

    Source: The MLS. This data may not be complete. We recommend contacting the local school district to confirm school assignments for this home.

    Get a cash offer in 3 minutes
    Find out how much your home could sell for in as little as 3 minutes with a no-obligation cash offer.
    Estimated market value
    $532,700
    Get a cash offer in 3 minutes
    Find out how much your home could sell for in as little as 3 minutes with a no-obligation cash offer.
    Estimated market value
    $532,700