Skip main navigation
Closed
  • Listing Provided by: ReeceNichols Real Estate
    Bought with: Coldwell Banker Premier Group
    Price Unknown

    405 Seven Gables Ct, Chesterfield, MO 63017

    4beds
    3,821sqft
    Single Family Residence
    Built in 1983
    0.29 Acres Lot
    $521,400 Zestimate®
    $--/sqft
    $3,945 Estimated rent

    Home value

    $521,400

    $480,000 - $563,000

    $3,945/mo

    Zestimate® history
    Loading
    Loading...

    Owner options

    List your home for rent

    $3,945/mo

    Rent Zestimate®

    Find your next renter with Zillow Rental Manager. Plus, with online applications, you can quickly screen prospective tenants – for free.

    Learn more

    $3,945/mo

    Rent Zestimate®

    Refinance and save

    $125/mo

    Est. payment

    Refinancing to a lower rate could help reduce your monthly payments and save thousands over the life of the loan.

    See today's rates

    $125/mo

    Est. payment

    Explore your selling options

    Work with a Zillow partner agent

    Leverage their expertise and Zillow's premium Showcase listings to get your home seen by more buyers.

    Get started

    List with your own agent

    Get your home in front of millions of buyers by listing it on Zillow.

    Learn how to do it

    Sell it yourself

    Take full control of how buyers see your home on Zillow by listing For Sale by Owner (FSBO).

    List your home

    What's special

    Gas burning fireplaceFunctional layoutWell equipped kitchenEn suite bathroomDual vanitiesCustom walk in closetFormal dining area
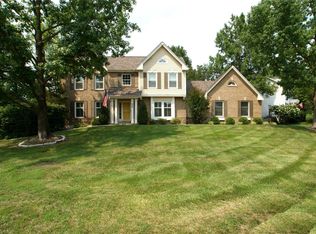
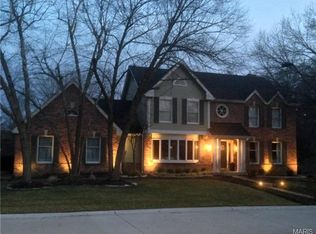
    Welcome to 405 Seven Gables Ct. featuring 4 bedrooms & 2.5 baths located in highly sought after Green Trails West. Nestled on a peaceful cul-de sac, this well-maintained residence offers a fantastic opportunity for those seeking a solid home w/great potential. Inside, the home boasts a functional layout w/generous living spaces, including a cozy family room w/ a gas burning fireplace, a formal dining area, a well equipped kitchen & main floor laundry. The 4 bedrooms are comfortably sized, offering plenty of room for relaxation. The Primary Suite features vaulted ceilings, an en suite bathroom w/dual vanities, as well as a custom walk in closet. Located within a top-rated school district, you'll enjoy access to excellent educational opportunities for your children. The location also offers the convenience of nearby shopping, dining & parks, making it an ideal choice for families seeking both tranquility & accessibility. Don't miss this chance to make this wonderful home yours.

    Zillow last checked:

    Listing updated:

    Listing Provided by:

    Kim Z Heligman 314-610-3046,

    ReeceNichols Real Estate

    Bought with:

    Katie Maginn, 2005031660

    Coldwell Banker Premier Group

    Source: MARIS,MLS#: 25020713MLS LogoOriginating MLS: St. Louis Association of REALTORS

    Facts & features

    Interior

    Bedrooms & bathrooms
    • Bedrooms: 4
    • Bathrooms: 3
    • Full bathrooms: 2
    • 1/2 bathrooms: 1
    • Main level bathrooms: 1
    Heating
    • Forced Air, Natural Gas
    Cooling
    • Central Air, Electric
    Appliances
    • Included: Dishwasher, Disposal, Dryer, Electric Cooktop, Microwave, Refrigerator, Stainless Steel Appliance(s), Washer, Gas Water Heater
    • Laundry: Main Level
    Features
    • Separate Dining, Vaulted Ceiling(s), Walk-In Closet(s), Eat-in Kitchen, Tub, Entrance Foyer
    • Flooring: Carpet
    • Doors: Panel Door(s)
    • Windows: Window Treatments
    • Basement: Full,Partially Finished
    • Number of fireplaces: 1
    • Fireplace features: Wood Burning, Family Room
    Interior area
    • Total structure area: 3,821
    • Total interior livable area: 3,821 sqft
    • Finished area above ground: 2,591
    • Finished area below ground: 1,230

    Property

    Parking
    • Total spaces: 2
    • Parking features: Attached, Covered, Garage, Garage Door Opener, Off Street
    • Attached garage spaces: 2
    Features
    • Levels: Two
    • Patio & porch: Patio
    Lot
    • Size: 0.29 Acres
    • Features: Cul-De-Sac, Level, Sprinklers In Front, Sprinklers In Rear
    Details
    • Parcel number: 18R330543
    • Special conditions: Standard

    Construction

    Type & style
    • Home type: SingleFamily
    • Architectural style: Traditional,Other
    • Property subtype: Single Family Residence
    Materials
    • Aluminum Siding, Frame, Vinyl Siding
    Condition
    • Year built: 1983

    Utilities & green energy

    • Sewer: Public Sewer
    • Water: Public

    Community & neighborhood

    Location
    • Region: Chesterfield
    • Subdivision: Green Trails West One

    HOA & financial

    HOA
    • HOA fee: $125 annually

    Other

    Other facts
    • Listing terms: Cash,Conventional
    • Ownership: Private
    • Road surface type: Asphalt

    Price history

    DateEventPrice
    7/3/2025Sold--
    Source: MARIS #25020713 Report a problem
    6/12/2025Pending sale$520,000$136/sqft
    Source: MARIS #25020713 Report a problem
    5/21/2025Listed for sale$520,000$136/sqft
    Source: MARIS #25020713 Report a problem
    5/2/2025Listing removed$520,000$136/sqft
    Source: MARIS #25020713 Report a problem
    4/25/2025Listed for sale$520,000$136/sqft
    Source: MARIS #25020713 Report a problem

    Public tax history

    YearProperty taxesTax assessment
    2025$5,219 -4.3%$83,470 +1.2%
    2024$5,452 +4.3%$82,440
    2023$5,230 +0.8%$82,440 +10.8%
    2022$5,186 +0.4%$74,400
    2021$5,165 +2.5%$74,400 +6.7%
    2020$5,040 +4.4%$69,720
    2019$4,826 $69,720 +10.2%
    2018$4,826 $63,290
    2017$4,826 +2.8%$63,290 +9.6%
    2016$4,695 +4.1%$57,760
    2015$4,509 $57,760 +5.9%
    2014$4,509 +8%$54,530
    2013$4,176 $54,530 -15.8%
    2012-- $64,790
    2011-- $64,790 +13.5%
    2010$3,846 +4.7%$57,090
    2009$3,673 -9.4%$57,090 -12.1%
    2008$4,055 +19.4%$64,940
    2007$3,398 $64,940 +25.6%
    2006$3,398 -0.6%$51,700
    2005$3,419 +11.6%$51,700 +2.4%
    2003$3,064 +0.8%$50,490 +11.5%
    2002$3,039 +9%$45,270
    2001$2,788 $45,270

    Find assessor info on the county website

    Neighborhood: 63017

    Nearby schools

    GreatSchools rating
    Schools provided by the listing agent
    • Elementary: Green Trails Elem.
    • Middle: Central Middle
    • High: Parkway Central High

    Source: MARIS. This data may not be complete. We recommend contacting the local school district to confirm school assignments for this home.

    Get a cash offer in 3 minutes
    Find out how much your home could sell for in as little as 3 minutes with a no-obligation cash offer.
    Estimated market value
    $521,400
    Get a cash offer in 3 minutes
    Find out how much your home could sell for in as little as 3 minutes with a no-obligation cash offer.
    Estimated market value
    $521,400