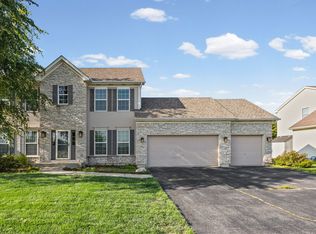
Seller says bring us an offer!! This is a great home in beautiful Yorkville and nestled in a highly desirable neighborhood with highly rated Yorkville Schools. This beautifully updated residence offers the perfect blend of convenience and tranquility. Enjoy close proximity to premier shopping, dining, and effortless access to I-88, all while savoring the peaceful, country-like ambiance of this charming subdivision. Truly, the best of both worlds. Situated on a generous corner lot spanning nearly half an acre of land with a new sprinkler system and a new large concrete patio. This outdoor space is perfect for grilling, relaxing, cooking your S'mores around the beautiful firepit and entertaining. Now step inside to discover fresh, modern updates including brand-new flooring and a crisp coat of paint. The partially finished basement expands your living space with a cozy family room, an additional bedroom with an en-suite bathroom just waiting for your finishing touches. Upstairs, the expansive primary suite is a true retreat, featuring soaring vaulted ceilings, a spacious walk-in closet, and a private en-suite bath. The second floor also has two additional bedrooms, another full bathroom and a versatile loft that offers endless possibilities in this space. You could turn this into another bedroom, additional hang out area for the kids, home office, guest room, or creative spaces. Plus, the basement bedroom adds even more flexibility. This home provides ample space inside and out. Quick close possible!
Closed
Zillow last checked:
Listing updated:
Bought with:
Giovanna Schmieder
Keller Williams Infinity
Source: MRED as distributed by MLS GRID,MLS#: 12515319
Price history
| Date | Event | Price |
|---|---|---|
| 3/2/2026 | Sold | $415,000-1.2%$169/sqft |
Source:  MRED as distributed by MLS GRID #12515319 Report a problem MRED as distributed by MLS GRID #12515319 Report a problem | ||
| 2/7/2026 | Contingent | $420,000$171/sqft |
Source: MRED as distributed by MLS GRID #12515319 Report a problem | ||
| 12/9/2025 | Price change | $420,000-3.4%$171/sqft |
Source: MRED as distributed by MLS GRID #12515319 Report a problem | ||
| 11/22/2025 | Price change | $435,000-3.3%$177/sqft |
Source: MRED as distributed by MLS GRID #12515319 Report a problem | ||
| 11/11/2025 | Listed for sale | $450,000-3.2%$183/sqft |
Source: MRED as distributed by MLS GRID #12515319 Report a problem | ||
| 11/11/2025 | Listing removed | $465,000$189/sqft |
Source: MRED as distributed by MLS GRID #12505221 Report a problem | ||
| 11/5/2025 | Price change | $465,000-2.1%$189/sqft |
Source: MRED as distributed by MLS GRID #12505221 Report a problem | ||
| 10/27/2025 | Listed for sale | $475,000$193/sqft |
Source: MRED as distributed by MLS GRID #12505221 Report a problem | ||
| 10/19/2025 | Listing removed | $475,000$193/sqft |
Source: MRED as distributed by MLS GRID #12497969 Report a problem | ||
| 10/17/2025 | Listed for sale | $475,000+93.9%$193/sqft |
Source: MRED as distributed by MLS GRID #12497969 Report a problem | ||
| 2/24/2020 | Sold | $245,000+2.1%$100/sqft |
Source: MRED as distributed by MLS GRID #10602001 Report a problem | ||
| 1/9/2020 | Pending sale | $239,900$98/sqft |
Source: Keller Williams Inspire #10602001 Report a problem | ||
| 1/5/2020 | Listed for sale | $239,900+24.4%$98/sqft |
Source: Keller Williams Inspire #10602001 Report a problem | ||
| 1/2/2020 | Listing removed | $1,895$1/sqft |
Source: Yellow Key Property Management Report a problem | ||
| 11/27/2019 | Price change | $1,895-5%$1/sqft |
Source: STML Realty Group LLC Report a problem | ||
| 9/30/2019 | Listed for rent | $1,995+28.7%$1/sqft |
Source: STML Realty Group LLC Report a problem | ||
| 10/27/2015 | Listing removed | $1,550$1/sqft |
Source: Chicagoland Leasing and Management - Property # 135583 Report a problem | ||
| 10/17/2015 | Price change | $1,550-6.1%$1/sqft |
Source: Chicagoland Leasing & Management Report a problem | ||
| 9/15/2015 | Price change | $1,650-5.7%$1/sqft |
Source: Chicagoland Leasing & Management Report a problem | ||
| 8/22/2015 | Price change | $1,750-2.8%$1/sqft |
Source: Chicagoland Leasing & Management Report a problem | ||
| 8/6/2015 | Listed for rent | $1,800$1/sqft |
Source: Chicagoland Leasing & Management Report a problem | ||
| 10/12/2012 | Listing removed | $192,900$78/sqft |
Source: Classic Realty Group #08093631 Report a problem | ||
| 9/1/2012 | Price change | $192,900-0.5%$78/sqft |
Source: Classic Realty Group #08093631 Report a problem | ||
| 8/7/2012 | Price change | $193,900-0.5%$79/sqft |
Source: Classic Realty Group #08093631 Report a problem | ||
| 7/14/2012 | Price change | $194,900-2.5%$79/sqft |
Source: Classic Realty Group #08093631 Report a problem | ||
| 6/18/2012 | Listed for sale | $199,900+5.2%$81/sqft |
Source: Classic Realty Group #08093631 Report a problem | ||
| 4/8/2011 | Sold | $190,000$77/sqft |
Source: Public Record Report a problem | ||

Get a cash offer in 3 minutes
Find out how much your home could sell for in as little as 3 minutes with a no-obligation cash offer.
Estimated market value
$421,200
