Nestled on a spacious lot in Ovilla and shaded by beautiful mature trees, this well-maintained brick home offers a peaceful setting with plenty of room to spread out both inside and out. Set back from the street with a wide front yard and established landscaping, the property provides a welcoming first impression and a sense of privacy while still being conveniently located near local schools, shopping, and dining. Inside, the home features a functional layout with generous living spaces and timeless character. The main living area is anchored by a striking brick fireplace with raised hearth and wood mantel, creating a warm focal point perfect for gatherings or quiet evenings at home. Large windows allow natural light to fill the space while offering views of the surrounding yard. The kitchen features abundant cabinetry, extensive counter space, and a practical galley-style layout that provides excellent storage and workflow while also offering the opportunity for updates or personalization to match your style. Bedrooms are comfortably sized and the layout offers flexibility for everyday living, guests, or a home office. Step outside to enjoy the large backyard and covered patio, ideal for relaxing, grilling, or entertaining while overlooking the expansive grassy yard with plenty of space for pets, play, gardening, or future outdoor additions. A standout feature of the property is the two separate garages offering parking for up to four vehicles, providing excellent flexibility for vehicles, storage, hobbies, or workshop space. With mature trees, generous outdoor space, and solid construction, this Ovilla property combines the charm of established living with the opportunity to make it your own.
For sale
$365,000
405 Shadowwood Trl, Red Oak, TX 75154
4beds
2,266sqft
Single Family Residence
Built in 1982
0.47 Acres Lot
$-- Zestimate®
$161/sqft
$-- HOA
What's special
Spacious lotWell-maintained brick homeWide front yardLarge backyardGenerous living spacesGenerous outdoor spaceMature trees
- 174 days
- 492
- 17
Zillow last checked:
Listing updated:
Listed by:
Sarah Padgett 0542951 817-473-7661,
CENTURY 21 Judge Fite Co. 817-473-7661,
Noelle Linn 0784782 254-977-2740,
CENTURY 21 Judge Fite Co.
Source: NTREIS,MLS#: 21202853
Facts & features
Interior
Bedrooms & bathrooms
- Bedrooms: 4
- Bathrooms: 3
- Full bathrooms: 3
Primary bedroom
- Features: Dual Sinks, Double Vanity, Jetted Tub, Linen Closet, Walk-In Closet(s)
- Level: First
- Dimensions: 16 x 14
Bedroom
- Level: First
- Dimensions: 12 x 11
Bedroom
- Level: First
- Dimensions: 13 x 12
Bedroom
- Level: First
- Dimensions: 12 x 12
Primary bathroom
- Features: Dual Sinks, Double Vanity, Jetted Tub, Linen Closet
- Level: First
- Dimensions: 11 x 5
Breakfast room nook
- Level: First
- Dimensions: 10 x 9
Dining room
- Features: Built-in Features
- Level: First
- Dimensions: 15 x 11
Kitchen
- Features: Built-in Features, Ceiling Fan(s), Galley Kitchen, Pantry
- Level: First
- Dimensions: 23 x 9
Living room
- Features: Built-in Features, Ceiling Fan(s), Fireplace
- Level: First
- Dimensions: 22 x 19
Utility room
- Features: Utility Room
- Level: First
- Dimensions: 11 x 6
Heating
- Central, Electric
Cooling
- Attic Fan, Central Air, Ceiling Fan(s), Electric
Appliances
- Included: Dishwasher, Electric Cooktop, Electric Oven, Disposal, Microwave
- Laundry: Washer Hookup, Electric Dryer Hookup, Laundry in Utility Room
Features
- High Speed Internet, Open Floorplan, Pantry, Cable TV, Walk-In Closet(s)
- Flooring: Carpet, Linoleum
- Windows: Skylight(s)
- Has basement: No
- Number of fireplaces: 1
- Fireplace features: Masonry, Raised Hearth, Wood Burning
Interior area
- Total interior livable area: 2,266 sqft
Video & virtual tour
Property
Parking
- Total spaces: 4
- Parking features: Driveway, Garage Faces Front, Garage, Garage Door Opener, Garage Faces Side
- Attached garage spaces: 4
Features
- Levels: One
- Stories: 1
- Patio & porch: Front Porch, Patio, Covered
- Exterior features: Rain Gutters, Storage
- Pool features: None
- Fencing: Chain Link,Fenced,Wood
Lot
- Size: 0.47 Acres
- Features: Back Yard, Cleared, Lawn, Landscaped, Many Trees, Subdivision, Sprinkler System
Details
- Additional structures: Second Garage, Garage(s)
- Parcel number: 167776
Construction
Type & style
- Home type: SingleFamily
- Architectural style: Traditional,Detached
- Property subtype: Single Family Residence
Materials
- Brick
- Foundation: Slab
- Roof: Composition
Condition
- Resale
- Year built: 1982
Utilities & green energy
- Sewer: Public Sewer
- Utilities for property: Sewer Available, Cable Available
Community & HOA
Community
- Features: Sidewalks, Curbs
- Security: Smoke Detector(s)
- Subdivision: Shadow Wood Estate
HOA
- Has HOA: No
Location
- Region: Red Oak
Financial & listing details
- Price per square foot: $161/sqft
- Tax assessed value: $400,466
- Annual tax amount: $7,823
- Date on market: 3/12/2026
- Cumulative days on market: 162 days
- Listing terms: Cash,Conventional,FHA,VA Loan
Estimated market value
Not available
Estimated sales range
Not available
Not available
Price history
| Date | Event | Price |
|---|---|---|
| 9/1/2026 | Listed for sale | $365,000$161/sqft |
Source: NTREIS #21202853 Report a problem | ||
| 8/21/2026 | Contingent | $365,000$161/sqft |
Source: NTREIS #21202853 Report a problem | ||
| 5/22/2026 | Listed for sale | $365,000$161/sqft |
Source: NTREIS #21202853 Report a problem | ||
| 5/15/2026 | Contingent | $365,000$161/sqft |
Source: NTREIS #21202853 Report a problem | ||
| 4/29/2026 | Price change | $365,000-5.2%$161/sqft |
Source: NTREIS #21202853 Report a problem | ||
| 3/12/2026 | Listed for sale | $385,000-2.5%$170/sqft |
Source: NTREIS #21202853 Report a problem | ||
| 2/1/2026 | Listing removed | $395,000$174/sqft |
Source: NTREIS #21023429 Report a problem | ||
| 8/13/2025 | Price change | $395,000-3.7%$174/sqft |
Source: NTREIS #21023429 Report a problem | ||
| 6/23/2025 | Listed for sale | $410,000$181/sqft |
Source: Owner Report a problem | ||
Public tax history
| Year | Property taxes | Tax assessment |
|---|---|---|
| 2025 | $7,823 +439.6% | $400,466 +5.3% |
| 2024 | $1,450 | $380,235 +10% |
| 2023 | $1,450 -54.4% | $345,668 +10% |
| 2022 | $3,179 | $314,244 +10% |
| 2021 | -- | $285,676 +10% |
| 2020 | -- | $259,705 +9.8% |
| 2019 | $3,179 -11.6% | $236,610 +7.6% |
| 2018 | $3,598 | $219,890 +12.7% |
| 2017 | $3,598 | $195,120 +3.8% |
| 2016 | $3,598 -3.6% | $187,910 +6.5% |
| 2015 | $3,734 | $176,470 +2.4% |
| 2014 | $3,734 | $172,400 +4% |
| 2013 | -- | $165,700 +2% |
| 2012 | -- | $162,510 -1.1% |
| 2011 | -- | $164,250 -2.7% |
| 2010 | -- | $168,870 -2.7% |
| 2009 | -- | $173,540 -4.2% |
| 2008 | -- | $181,210 +4.3% |
| 2007 | -- | $173,720 +12.5% |
| 2006 | -- | $154,400 -1.3% |
| 2005 | -- | $156,450 -1% |
| 2004 | -- | $158,110 |
| 2001 | -- | -- |
| 2000 | -- | -- |
Find assessor info on the county website
Monthly payment
Est. payment
Payment breakdown
Explore the cost of this home by adjusting the details. Changes won't be saved.Climate risks
Neighborhood: 75154
Nearby schools
Schools provided by the listing agent
- Elementary: Shields
- Middle: Red Oak
- High: Red Oak
- District: Red Oak ISD
Source: NTREIS. This data may not be complete. We recommend contacting the local school district to confirm school assignments for this home.

Similar homes
- $425,0004 bd3 ba1.9k sqft305 Cockrell Hill Rd, Ovilla, TX 75154For Sale
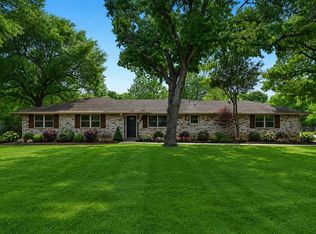 MLS ID #21306110, Louis Pacheco. NTREIS
 - $370,0003 bd2 ba1.4k sqft8251 Slippery Creek Ct, Red Oak, TX 75154For Sale
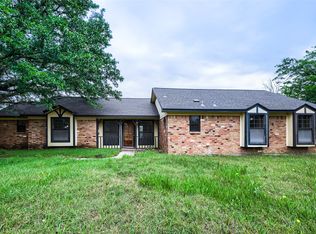 MLS ID #21161131, Daniel Cline. NTREIS
 - $359,0003 bd3 ba2.2k sqft110 Pecan Creek St, Red Oak, TX 75154For Sale
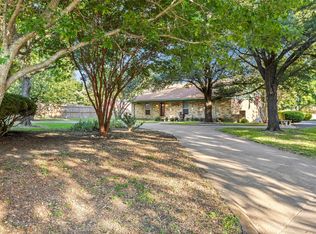 MLS ID #21325783, Jonathan Burke. NTREIS
 - $399,9004 bd3 ba2.4k sqft218 Jacob Ct, Glenn Heights, TX 75154For Sale
 MLS ID #21332560, Rosa Sanguino. NTREIS
