Discover the epitome of suburban living in the heart of South Hills with this exquisite home. Boasting 4 bedrooms, 2.5 baths, and a two-car garage, this all-brick residence exudes charm with its front porch and back patio area, perfect for relaxation or entertaining guests. Inside, the kitchen shines with new cabinets, while the basement den offers warmth with its gas logs. The expansive laundry area presents an opportunity for additional finished space, tailored to suit your needs. Conveniently located near Corridor G and MacCorkle Ave, and freshly painted with recent aesthetic updates, this home promises both comfort and style. Embrace the allure of a walkable neighborhood and schedule your private tour today to experience all this home has to offer.
Sold for $300,000
$300,000
405 Sheridan Cir, Charleston, WV 25314
4beds
3,050sqft
Single Family Residence
Built in 1960
8,276 Square Feet Lot
$334,200 Zestimate®
$98/sqft
$2,331 Estimated rent
Home value
$334,200
$317,000 - $354,000
$2,331/mo
Zestimate® history
Owner options
List your home for rent
$2,331/mo
Rent Zestimate®
Find your next renter with Zillow Rental Manager. Plus, with online applications, you can quickly screen prospective tenants – for free.
$2,331/mo
Rent Zestimate®
Refinance and save
$1,834/mo
Est. payment
Refinancing to a lower rate could help reduce your monthly payments and save thousands over the life of the loan.
$1,834/mo
Est. payment
Explore your selling options
Work with a Zillow partner agent
Leverage their expertise and Zillow's premium Showcase listings to get your home seen by more buyers.
Get startedList with your own agent
Get your home in front of millions of buyers by listing it on Zillow.
Learn how to do itSell it yourself
Take full control of how buyers see your home on Zillow by listing For Sale by Owner (FSBO).
List your homeWhat's special
Zillow last checked:
Listing updated:
Listed by:
Misty Harris,
Old Colony 304-344-2581
Bought with:
Kelli Sobonya, 0001856
Century 21 Homes & Land
Source: KVBR,MLS#: 273014 Originating MLS: Kanawha Valley Board of REALTORS
Originating MLS: Kanawha Valley Board of REALTORSFacts & features
Interior
Bedrooms & bathrooms
- Bedrooms: 4
- Bathrooms: 3
- Full bathrooms: 2
- 1/2 bathrooms: 1
Primary bedroom
- Description: Primary Bedroom
- Level: Upper
- Dimensions: 20.6x15.6
Bedroom 2
- Description: Bedroom 2
- Level: Upper
- Dimensions: 15.6x15.7
Bedroom 3
- Description: Bedroom 3
- Level: Main
- Dimensions: 15.0x13.11
Bedroom 4
- Description: Bedroom 4
- Level: Main
- Dimensions: 14.8x11.5
Den
- Description: Den
- Level: Lower
- Dimensions: 29.0x12.5
Dining room
- Description: Dining Room
- Level: Main
- Dimensions: 12.0x10.5
Kitchen
- Description: Kitchen
- Level: Main
- Dimensions: 14.2x11.11
Living room
- Description: Living Room
- Level: Main
- Dimensions: 19.11x13.11
Utility room
- Description: Utility Room
- Level: Lower
- Dimensions: 22.2x11.6
Heating
- Forced Air, Gas
Cooling
- Central Air, Electric
Appliances
- Included: Dishwasher, Disposal, Microwave, Refrigerator
Features
- Separate/Formal Dining Room, Fireplace, Wood Burning Stove
- Flooring: Carpet, Hardwood, Laminate, Parquet
- Windows: Insulated Windows, Metal
- Basement: Full
- Number of fireplaces: 1
- Fireplace features: Insert
Interior area
- Total interior livable area: 3,050 sqft
Property
Parking
- Total spaces: 2
- Parking features: Attached, Basement, Garage, Two Car Garage
- Attached garage spaces: 2
Features
- Levels: Two
- Stories: 2
- Patio & porch: Patio, Porch
- Exterior features: Fence, Porch, Patio
- Fencing: Privacy
Lot
- Size: 8,276 Square Feet
Details
- Parcel number: 200009001402470000
- Other equipment: Air Purifier
Construction
Type & style
- Home type: SingleFamily
- Architectural style: Two Story
- Property subtype: Single Family Residence
Materials
- Brick, Block, Drywall
- Roof: Composition,Shingle
Condition
- Year built: 1960
Utilities & green energy
- Sewer: Public Sewer
- Water: Public
Community & HOA
Community
- Security: Smoke Detector(s)
- Subdivision: Na
HOA
- Has HOA: No
Location
- Region: Charleston
Financial & listing details
- Price per square foot: $98/sqft
- Tax assessed value: $267,100
- Annual tax amount: $2,426
- Date on market: 7/8/2024
- Cumulative days on market: 15 days
Price history
| Date | Event | Price |
|---|---|---|
| 8/29/2024 | Sold | $300,000-3.2%$98/sqft |
Source:  KVBR #273014 Report a problem KVBR #273014 Report a problem | ||
| 7/23/2024 | Pending sale | $309,999$102/sqft |
Source: KVBR #273014 Report a problem | ||
| 7/17/2024 | Price change | $309,999-4.8%$102/sqft |
Source: KVBR #273014 Report a problem | ||
| 7/8/2024 | Listed for sale | $325,500+31.8%$107/sqft |
Source: KVBR #273014 Report a problem | ||
| 6/6/2022 | Sold | $247,000-1.2%$81/sqft |
Source: KVBR #252616 Report a problem | ||
| 5/5/2022 | Pending sale | $250,000$82/sqft |
Source: KVBR #252616 Report a problem | ||
| 5/4/2022 | Listed for sale | $250,000+26.3%$82/sqft |
Source: KVBR #252616 Report a problem | ||
| 5/25/2016 | Listing removed | $197,900$65/sqft |
Source: RE/MAX of Huntington, Teays Valley & Charleston #159428 Report a problem | ||
| 2/16/2016 | Price change | $197,900-0.8%$65/sqft |
Source: RE/MAX of Huntington, Teays Valley & Charleston #159428 Report a problem | ||
| 10/2/2015 | Price change | $199,500-5%$65/sqft |
Source: Re/Max Real Estate Unlimited #159428 Report a problem | ||
| 8/5/2015 | Listed for sale | $210,000$69/sqft |
Source: RE/MAX REAL ESTATE UNLIMITED #159428 Report a problem | ||
Public tax history
| Year | Property taxes | Tax assessment |
|---|---|---|
| 2025 | $2,579 -0.9% | $160,260 -0.9% |
| 2024 | $2,602 +4.6% | $161,700 +4.6% |
| 2023 | $2,488 | $154,620 +48.1% |
| 2022 | -- | $104,400 +5.6% |
| 2021 | -- | $98,880 |
| 2020 | -- | $98,880 -1.1% |
| 2019 | $1,578 +10.6% | $99,960 |
| 2018 | $1,427 -0.4% | $99,960 -1.1% |
| 2017 | $1,434 +0.6% | $101,040 |
| 2016 | $1,425 | $101,040 -1.1% |
| 2015 | $1,425 +2.7% | $102,120 +1.2% |
| 2014 | $1,387 -5.7% | $100,920 +0.1% |
| 2013 | $1,470 | $100,800 -6% |
| 2012 | $1,470 +0.4% | $107,220 +2.8% |
| 2011 | $1,464 | $104,280 |
| 2010 | $1,464 -2.8% | $104,280 -0.9% |
| 2009 | $1,506 -0.8% | $105,240 |
| 2008 | $1,519 +7.2% | $105,240 +6.7% |
| 2007 | $1,417 -1.2% | $98,640 |
| 2006 | $1,434 0% | $98,640 |
| 2005 | $1,434 | $98,640 |
| 2004 | -- | $98,640 -0.6% |
| 2003 | -- | $99,240 |
| 2002 | -- | $99,240 |
| 2001 | -- | $99,240 |
Find assessor info on the county website
Neighborhood: South Hills
Nearby homes
- $35,700-- bd-- ba-- sqft405 Sheridan Cir, Charleston, WV 25314Off Market
- $231,7003 bd2 ba1.4k sqft407 Sheridan Cir, Charleston, WV 25314Off Market
- $424,7003 bd3 ba3.3k sqft1 Fort Circle Dr, Charleston, WV 25314Off Market
- $340,0004 bd3 ba2.4k sqft409 Sheridan Cir, Charleston, WV 25314Sold
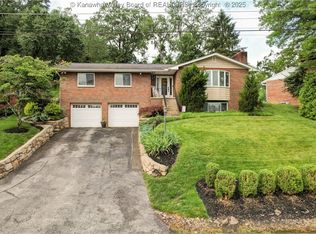
- $252,9003 bd1 ba2.4k sqft401 Sheridan Cir, Charleston, WV 25314Off Market
- $256,7004 bd2 ba1.6k sqft402 Sheridan Cir, Charleston, WV 25314Off Market
- $300,8003 bd3 ba3.2k sqft406 Sheridan Cir, Charleston, WV 25314Off Market
- $249,4004 bd3 ba2.5k sqft400 Sheridan Cir, Charleston, WV 25314Off Market
Nearby schools
GreatSchools rating
- 6/10Weberwood Elementary SchoolGrades: PK-5Distance: 0.7 mi
- 8/10John Adams Middle SchoolGrades: 6-8Distance: 1.9 mi
- 9/10George Washington High SchoolGrades: 9-12Distance: 1.4 mi
Schools provided by the listing agent
- Elementary: Weberwood
- Middle: John Adams
- High: G. Washington
Source: KVBR. This data may not be complete. We recommend contacting the local school district to confirm school assignments for this home.


Get pre-qualified for a loan
At Zillow Home Loans, we can pre-qualify you in as little as 5 minutes with no impact to your credit score.An equal housing lender. NMLS #10287.
Sell for more on Zillow
Get a Zillow Showcase℠ listing at no additional cost and you could sell for .
$334,200
2% more
+$6,684
With Zillow Showcase(estimated)
$340,884
- West Virginia
- Kanawha County
- Charleston
- 25314
- South Hills
- 405 Sheridan Cir
Nearby cities
Nearby neighborhoods
Nearby zip codes
Other Charleston Topics
