Skip main navigation
Sold
  • Price Unknown

    405 Short Circuit #1, Horseshoe Bay, TX 78657

    3beds
    1,732sqft
    Townhouse
    Built in 1981
    -- sqft lot
    $394,000 Zestimate®
    $--/sqft
    $2,128 Estimated rent

    Home value

    $394,000

    Estimated sales range

    Not available

    $2,128/mo

    Zestimate® history
    Loading
    Loading...

    Owner options

    List your home for rent

    $2,128/mo

    Rent Zestimate®

    Find your next renter with Zillow Rental Manager. Plus, with online applications, you can quickly screen prospective tenants – for free.

    Learn more

    $2,128/mo

    Rent Zestimate®

    Refinance and save

    $300/mo

    Est. payment

    Refinancing to a lower rate could help reduce your monthly payments and save thousands over the life of the loan.

    See today's rates

    $300/mo

    Est. payment

    Explore your selling options

    Work with a Zillow partner agent

    Leverage their expertise and Zillow's premium Showcase listings to get your home seen by more buyers.

    Get started

    List with your own agent

    Get your home in front of millions of buyers by listing it on Zillow.

    Learn how to do it

    Sell it yourself

    Take full control of how buyers see your home on Zillow by listing For Sale by Owner (FSBO).

    List your home

    What's special

    Stainless appliancesHardwood or vinyl flooringEnclosure for privacyStackable washer and dryerVaulted ceilingNew deckRamp for easier access
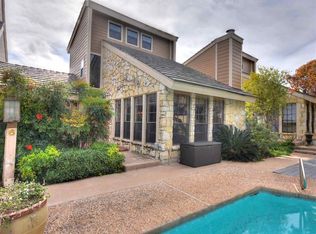
    Best location in HSB. This unit sits right across the street from the resort and near tennis & pickleball courts as well as the fitness center for those that want to get involved in the social membership. Home features 3 bedrooms and 3 full baths and walk in closets for all bedrooms. Master has two closets. Stackable washer and dryer will stay and located on main floor. Master bath has been updated and all countertops replaced when home was purchased by current owner as well as kitchen redesigned and updated with stainless appliances. Living room has a vaulted ceiling and all carpeted areas were replaced with hardwood or vinyl flooring. Owner built a new deck and enclosure for privacy and added a ramp for easier access to the deck years ago for an elderly family member.

    Zillow last checked:

    Listing updated:

    Listed by:

    Sharon Decet TREC #478814 (832) 922-1215,

    Texas Rebate, REALTOR

    Source: LERA MLS,MLS#: 1880304MLS Logo

    Facts & features

    Interior

    Bedrooms & bathrooms
    • Bedrooms: 3
    • Bathrooms: 3
    • Full bathrooms: 3
    Primary bedroom
    • Area: 192
    • Dimensions: 12 x 16
    Bedroom 2
    • Area: 132
    • Dimensions: 12 x 11
    Bedroom 3
    • Area: 143
    • Dimensions: 11 x 13
    Primary bathroom
    • Features: Tub/Shower Combo, Separate Vanity
    • Area: 120
    • Dimensions: 10 x 12
    Dining room
    • Area: 221
    • Dimensions: 13 x 17
    Kitchen
    • Area: 169
    • Dimensions: 13 x 13
    Living room
    • Area: 300
    • Dimensions: 15 x 20
    Heating
    • Central, Electric
    Cooling
    • Central Air
    Appliances
    • Included: Washer, Dryer, Washer/Dryer Stacked, Cooktop, Self Cleaning Oven, Microwave, Range, Refrigerator, Disposal, Dishwasher, Vented Exhaust Fan, Electric Water Heater, Electric Cooktop
    • Laundry: Laundry Closet, Main Level, Washer Hookup, Dryer Connection
    Features
    • One Living Area, Separate Dining Room, Kitchen Island, Breakfast Bar, Utility Room Inside, High Ceilings, Open Floorplan, High Speed Internet, Walk-In Closet(s), Master Downstairs, Ceiling Fan(s), Chandelier, Solid Counter Tops
    • Flooring: Ceramic Tile, Vinyl
    • Windows: Window Coverings
    • Has basement: No
    • Attic: None
    • Number of fireplaces: 1
    • Fireplace features: Wood Burning, Stone/Rock/Brick, Wood Burning Stove
    Interior area
    • Total structure area: 1,732
    • Total interior livable area: 1,732 sqft

    Property

    Parking
    • Parking features: None
    Features
    • Levels: Two
    • Stories: 2
    • Pool features: None, Community
    Details
    • Parcel number: 1100028021020

    Construction

    Type & style
    • Home type: Townhouse
    • Architectural style: Contemporary
    • Property subtype: Townhouse
    Materials
    • Stone, Fiber Cement
    • Foundation: Slab
    • Roof: Metal
    Condition
    • Pre-Owned
    • New construction: No
    • Year built: 1981

    Utilities & green energy

    • Electric: Pedernales
    • Sewer: HSB, Sewer System
    • Water: HSB, Water System
    • Utilities for property: Cable Available, City Garbage service

    Community & neighborhood

    Location
    • Region: Horseshoe Bay
    • Subdivision: The Courtland Townhomes

    HOA & financial

    HOA
    • Has HOA: Yes
    • HOA fee: $300 monthly
    • Association name: COURTLAND TOWHOMES HOA

    Other

    Other facts
    • Listing terms: Conventional,FHA,VA Loan,1st Seller Carry

    Price history

    DateEventPrice
    8/1/2025Sold--
    Source: LERA MLS #1880304 Report a problem
    7/1/2025Listed for sale$450,000$260/sqft
    Source: LERA MLS #1880304 Report a problem
    11/27/2021Listing removed--
    Source: Zillow Rental Manager Report a problem
    11/13/2021Listed for rent$1,850$1/sqft
    Source: Zillow Rental Manager Report a problem

    Public tax history

    Tax history is unavailable.

    Neighborhood: 78657

    Nearby schools

    GreatSchools rating
    Schools provided by the listing agent
    • Elementary: Packsaddle Elementry
    • Middle: Llano
    • High: Llano
    • District: Llano I.S.D.

    Source: LERA MLS. This data may not be complete. We recommend contacting the local school district to confirm school assignments for this home.

    Sell for more on Zillow
    Get a Zillow Showcase℠ listing at no additional cost and you could sell for .
    $394,000
    2% more
    +$7,880
    With Zillow Showcase(estimated)
    $401,880