Welcome home to Sawgrass Park! This beautiful three-bedroom, two-bath home was thoughtfully built by Shivers and is nestled on a large lot at the end of the street. A light and bright designer color palette, soaring ceilings, and oversized windows create a warm, open atmosphere throughout. The functional horseshoe-style kitchen offers an efficient layout, while the spacious bedrooms flow beautifully throughout the home. Outside, you'll find a convenient J-shaped driveway with extra parking and a generous yard that extends beyond the fence line. Located in a wonderful subdivision, this home offers space, style, and a setting you'll love! This home also qualifies for Rural Development!!
Pending
Price cut: $2K (8/20)
$267,900
405 Sleepy Brook Rd, Lafayette, LA 70508
3beds
1,499sqft
Single Family Residence
Built in 2018
0.38 Acres Lot
$266,100 Zestimate®
$179/sqft
$33/mo HOA
What's special
Three-bedroom two-bath homeOversized windowsSpacious bedroomsSoaring ceilingsFunctional horseshoe-style kitchenWarm open atmosphere throughout
- 55 days
- 427
- 18
Likely to sell faster than
Zillow last checked:
Listing updated:
Listed by:
Brandi C McKnight 337-316-1320,
RE/MAX Acadiana 337-984-8470
Source: RAA,MLS#: 2600007026
Facts & features
Interior
Bedrooms & bathrooms
- Bedrooms: 3
- Bathrooms: 2
- Full bathrooms: 2
Heating
- Central, Electric
Cooling
- Central Air
Appliances
- Included: Dishwasher, Electric Stove Con
- Laundry: Electric Dryer Hookup, Washer Hookup
Features
- High Ceilings, Beamed Ceilings, Crown Molding, Double Vanity, Kitchen Island, Separate Shower, Varied Ceiling Heights, Vaulted Ceiling(s), Walk-In Closet(s)
- Flooring: Tile, Wood
- Windows: Window Treatments, Double Pane Windows
- Number of fireplaces: 1
- Fireplace features: 1 Fireplace, Other
Interior area
- Total interior livable area: 1,499 sqft
Property
Parking
- Total spaces: 2
- Parking features: Garage, Garage Faces Side
- Garage spaces: 2
Features
- Stories: 1
- Patio & porch: Covered, Open
- Exterior features: Lighting
- Fencing: Full,Privacy,Wood
Lot
- Size: 0.38 Acres
- Dimensions: Verot School Road to Right on Hwy 92 at round-a-bo
- Features: 0 to 0.5 Acres, Corner Lot, Landscaped, Level
Details
- Parcel number: 6154559
Construction
Type & style
- Home type: SingleFamily
- Architectural style: French
- Property subtype: Single Family Residence
Materials
- Brick Veneer, HardiPlank Type, Stucco
- Foundation: Slab
- Roof: Composition
Condition
- Resale
- Year built: 2018
Utilities & green energy
- Electric: Elec: Entergy
- Sewer: Public Sewer
Community & HOA
Community
- Subdivision: Sawgrass Park
HOA
- Has HOA: Yes
- Amenities included: Management
- HOA fee: $400 annually
Location
- Region: Lafayette
Financial & listing details
- Price per square foot: $179/sqft
- Tax assessed value: $231,370
- Annual tax amount: $2,043
- Date on market: 7/30/2026
- Exclusions: Other - See Remarks
- Electric utility on property: Yes
Estimated market value
$266,100
$253,000 - $279,000
$2,086/mo
Price history
| Date | Event | Price |
|---|---|---|
| 9/9/2026 | Pending sale | $267,900$179/sqft |
Source:  RAA #2600007026 Report a problem RAA #2600007026 Report a problem | ||
| 8/20/2026 | Price change | $267,900-0.7%$179/sqft |
Source: RAA #2600007026 Report a problem | ||
| 7/30/2026 | Listed for sale | $269,900$180/sqft |
Source: RAA #2600007026 Report a problem | ||
| 2/2/2018 | Sold | -- |
Source: RAA #18001039 Report a problem | ||
Public tax history
| Year | Property taxes | Tax assessment |
|---|---|---|
| 2024 | $2,043 +7.5% | $23,137 +7.2% |
| 2023 | $1,900 0% | $21,588 |
| 2022 | $1,901 -0.4% | $21,588 |
| 2021 | $1,909 +0.1% | $21,588 |
| 2020 | $1,907 +5.2% | $21,588 |
| 2019 | $1,812 +604.3% | $21,588 +619.6% |
| 2018 | $257 +43% | $3,000 +42.9% |
| 2017 | $180 | $2,100 -6.7% |
| 2015 | $180 | $2,250 |
Find assessor info on the county website
Monthly payment
Est. payment
Payment breakdown
Explore the cost of this home by adjusting the details. Changes won't be saved.Climate risks
Neighborhood: 70508
Nearby schools
Schools provided by the listing agent
- Elementary: Milton
- Middle: Milton
- High: Southside
Source: RAA. This data may not be complete. We recommend contacting the local school district to confirm school assignments for this home.
Similar homes
- $280,0003 bd2 ba1.6k sqft209 Grassland Ave, Lafayette, LA 70508For Sale
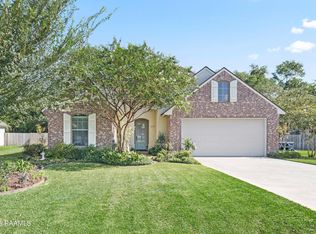
 MLS ID #2600008545, Lexi Anthony, Real Broker, LLC. RAA
 - $265,0003 bd2 ba1.6k sqft226 Crenshaw Dr, Lafayette, LA 70508For Sale
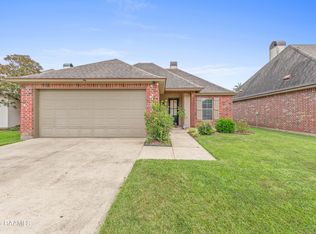 MLS ID #2600007549, Blake T Arceneaux, EXP Realty, LLC. RAA
 - $295,0003 bd2 ba1.6k sqft312 Wetgrass Dr, Lafayette, LA 70508For Sale
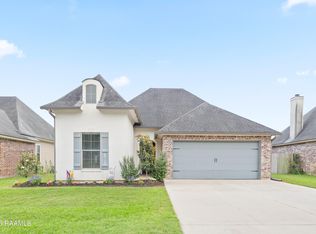 MLS ID #2600006573, Paige D Gary, Real Broker, LLC. RAA
 - $256,0003 bd2 ba1.4k sqft113 Mirada Ln, Lafayette, LA 70508For Sale
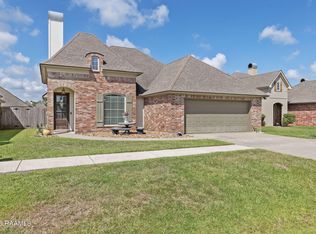 MLS ID #2600008531, Shannon McCollum, Real Broker, LLC. RAA
 - $255,0003 bd2 ba1.5k sqft106 Grazing Trce, Lafayette, LA 70508For SaleMLS ID #2600003928, Dustan Quebodeaux, EXP Realty, LLC. RAA
- $240,0003 bd2 ba1.4k sqft102 Biscayne Ln, Lafayette, LA 70508For SaleMLS ID #2600006917, Coby Hebert, EXP Realty, LLC. RAA
- $296,0003 bd2 ba1.7k sqft105 Rodeo Dr, Lafayette, LA 70508For SaleMLS ID #2600005427, Clare Hensarling Mouton, Compass. RAA
- $249,9003 bd2 ba1.4k sqft207 Twin Meadow Ln, Lafayette, LA 70508For SaleMLS ID #2600008521, Stephanie Lowe, EXP Realty, LLC. RAA
- $225,0003 bd2 ba1.4k sqft104 Everglades Dr, Lafayette, LA 70508For SaleMLS ID #2600008365, Caitlin Pitre Hebert, Real Broker, LLC. RAA
- $310,0003 bd3 ba1.8k sqft506 Adelaide Dr, Lafayette, LA 70508For SaleMLS ID #2600004732, Anna-Corinne Mahtook, Compass. RAA
- $210,0003 bd2 ba1.2k sqft403 Blackwater River Dr, Lafayette, LA 70508For SaleMLS ID #2600007500, Haley A Leatherwood, Real Broker, LLC. RAA
- $212,5003 bd3 ba1.3k sqft111 Villa Park Ln, Lafayette, LA 70508For SaleMLS ID #2600008295, Marsha C Vining, Coldwell Banker Trahan Real Estate Group. RAA
- $324,0004 bd3 ba1.9k sqft117 Range Dr, Lafayette, LA 70508For SaleMLS ID #2600005933, Rebekah McGee, McGeeScott Realty. RAA
- $230,0003 bd3 ba1.6k sqft123 Flamingo Row, Lafayette, LA 70508For SaleMLS ID #2600006982, Erin H Saltzman, Dwight Andrus Real Estate Agency, LLC. RAA
- $265,0003 bd2 ba1.7k sqft617 Southlake Cir, Youngsville, LA 70592For SaleMLS ID #2600007277, Christopher Soileau, ReHive, LLC. RAA
- $240,0004 bd2 ba1.6k sqft1402 Breaux Rd, Lafayette, LA 70506For SaleMLS ID #2600008629, Lucius A Hornsby, Keller Williams Realty Acadiana. RAA
- $260,0003 bd3 ba1.6k sqft308 Barataria Bay Point, Lafayette, LA 70508For SaleMLS ID #2600007849, Cassie B Melancon, EXP Realty, LLC. RAA
- $275,0003 bd3 ba1.8k sqft309 Wind Haven Ln, Lafayette, LA 70506For SaleMLS ID #2600007892, Donna B Christianson, Compass. RAA
- $272,0004 bd2 ba2k sqft209 Caldwell Sugar Rd, Youngsville, LA 70592For SaleMLS ID #2600007524, Christa Granger, EXP Realty, LLC. RAA
- $190,0002 bd2 ba1.2k sqft205 Chimney Rock Blvd, Lafayette, LA 70508For SaleMLS ID #2600006763, Noah Norris, Keaty Real Estate Team. RAA
