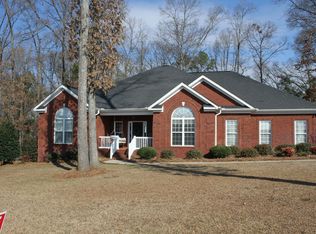
Room to Breathe-Right in Warner Robins! Sitting on 1.89 acres yet conveniently located near the shopping, dining, and everyday conveniences of Highway 96, this 3-bedroom, 2-bath home gives you the best of both worlds. Inside, you'll find a large living room with vaulted ceilings, a desirable split floor plan, and a spacious kitchen featuring granite countertops, an island, cooktop, and wall oven. Outside, there's plenty of room to spread out with a fenced yard, welcoming front porch, and a spacious back deck made for relaxing, grilling, and entertaining. Add in a 2-car attached garage, outbuilding, and NEW ROOF, and this one checks all the boxes-acreage, space, updates, and convenience without giving up your elbow room!
Active
Price cut: $10K (10/5)
$340,000
405 Sleepy Ln, Warner Robins, GA 31088
3beds
1,722sqft
Single Family Residence
Built in 2001
1.89 Acres Lot
$335,000 Zestimate®
$197/sqft
$-- HOA
What's special
Fenced yardNew roofDesirable split floor planWelcoming front porchWall oven
- 13 days
- 1,356
- 165
Likely to sell faster than
Zillow last checked:
Listing updated:
Listed by:
Teresa Attaway 478-662-4945,
MF Real Estate Firm
Source: GAMLS,MLS#: 10851298
Facts & features
Interior
Bedrooms & bathrooms
- Bedrooms: 3
- Bathrooms: 2
- Full bathrooms: 2
- Main level bathrooms: 2
- Main level bedrooms: 3
Rooms
- Room types: Foyer
Dining room
- Features: Separate Room
Kitchen
- Features: Breakfast Bar, Kitchen Island, Solid Surface Counters
Heating
- Central, Electric
Cooling
- Central Air, Electric
Appliances
- Included: Cooktop, Dishwasher, Microwave, Oven, Refrigerator
- Laundry: Other
Features
- Master On Main Level, Separate Shower, Soaking Tub, Split Bedroom Plan, Walk-In Closet(s)
- Flooring: Carpet, Laminate, Tile
- Basement: None
- Attic: Pull Down Stairs
- Has fireplace: No
Interior area
- Total structure area: 1,722
- Total interior livable area: 1,722 sqft
- Finished area above ground: 1,722
- Finished area below ground: 0
Property
Parking
- Total spaces: 2
- Parking features: Attached, Garage, Garage Door Opener
- Has attached garage: Yes
Features
- Levels: One
- Stories: 1
- Patio & porch: Deck, Porch
- Fencing: Back Yard,Chain Link,Fenced
Lot
- Size: 1.89 Acres
- Features: None
Details
- Additional structures: Outbuilding
- Parcel number: 00051C 045000
Construction
Type & style
- Home type: SingleFamily
- Architectural style: Ranch
- Property subtype: Single Family Residence
Materials
- Other, Vinyl Siding
- Foundation: Slab
- Roof: Composition
Condition
- Resale
- New construction: No
- Year built: 2001
Utilities & green energy
- Sewer: Public Sewer
- Water: Public
- Utilities for property: Electricity Available, Sewer Connected, Water Available
Community & HOA
Community
- Features: None
- Subdivision: The Oaks at Sleepy Hollow
HOA
- Has HOA: No
- Services included: None
Location
- Region: Warner Robins
Financial & listing details
- Price per square foot: $197/sqft
- Tax assessed value: $238,200
- Annual tax amount: $2,073
- Date on market: 9/23/2026
- Cumulative days on market: 13 days
- Listing agreement: Exclusive Right To Sell
- Listing terms: Cash,Conventional,FHA,VA Loan
- Electric utility on property: Yes
Estimated market value
$335,000
$318,000 - $352,000
$1,824/mo
Price history
| Date | Event | Price |
|---|---|---|
| 10/5/2026 | Price change | $340,000-2.9%$197/sqft |
Source: CGMLS #265825 Report a problem | ||
| 9/23/2026 | Listed for sale | $350,000+75%$203/sqft |
Source: CGMLS #265825 Report a problem | ||
| 7/12/2021 | Sold | $200,000+19%$116/sqft |
Source: Public Record Report a problem | ||
| 8/19/2016 | Sold | $168,000-1.1%$98/sqft |
Source: Public Record Report a problem | ||
| 8/12/2016 | Pending sale | $169,900$99/sqft |
Source: Coldwell Banker SSK, Realtors #133014 Report a problem | ||
| 8/10/2016 | Listed for sale | $169,900$99/sqft |
Source: Coldwell Banker SSK, Realtors #133014 Report a problem | ||
| 7/7/2016 | Listing removed | $169,900$99/sqft |
Source: Coldwell Banker SSK, Realtors #133014 Report a problem | ||
| 6/28/2016 | Listed for sale | $169,900-0.1%$99/sqft |
Source: COLDWELL BANKER SSK, REALTORS #8026947 Report a problem | ||
| 2/3/2006 | Sold | $170,000$99/sqft |
Source: Public Record Report a problem | ||
Public tax history
| Year | Property taxes | Tax assessment |
|---|---|---|
| 2025 | $2,081 +13.3% | $95,280 +10.9% |
| 2024 | $1,838 -0.5% | $85,880 +11.3% |
| 2023 | $1,848 +1.7% | $77,160 +3.2% |
| 2022 | $1,816 +12.1% | $74,760 +12.1% |
| 2021 | $1,621 +1.4% | $66,720 +1.9% |
| 2020 | $1,598 | $65,480 |
| 2019 | $1,598 -0.3% | $65,480 |
| 2018 | $1,602 +321.9% | $65,480 |
| 2017 | $380 +84.8% | $65,480 +22.3% |
| 2016 | $206 -83.7% | $53,560 |
| 2015 | $1,264 | $53,560 |
| 2014 | -- | $53,560 |
| 2013 | -- | $53,560 |
| 2012 | -- | -- |
| 2011 | -- | -- |
| 2010 | -- | -- |
| 2009 | -- | -- |
| 2008 | -- | -- |
| 2007 | -- | -- |
| 2006 | -- | -- |
| 2005 | -- | -- |
| 2004 | -- | -- |
| 2003 | -- | -- |
| 2002 | -- | -- |
| 2001 | -- | -- |
Find assessor info on the county website
Monthly payment
Est. payment
Payment breakdown
Explore the cost of this home by adjusting the details. Changes won't be saved.Climate risks
Neighborhood: 31088
Nearby schools
Schools provided by the listing agent
- Elementary: Lake Joy
- Middle: Mossy Creek
- High: Houston
Source: GAMLS. This data may not be complete. We recommend contacting the local school district to confirm school assignments for this home.
Similar homes
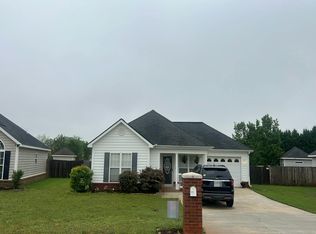
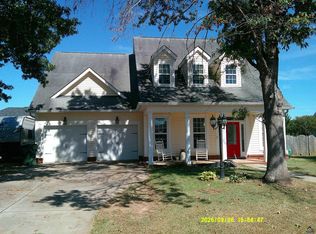
- $--3 bd2 ba1.4k sqft111 N Charity Ln, Warner Robins, GA 31088Auction
 Auction.com 2
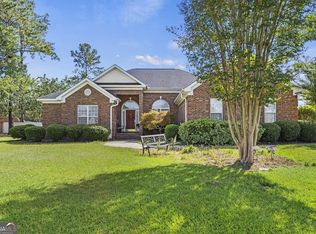
 - $335,0003 bd3 ba1.9k sqft202 Meyers Lake Dr, Warner Robins, GA 31088For Sale
 MLS ID #266089, Dawn Melden. CGMLS
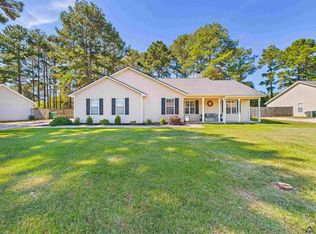
 - $357,9004 bd3 ba2k sqft100 Julep Ct, Warner Robins, GA 31088Active
 MLS ID #10854149, Lisa Corley, Giles Realty. GAMLS
 - $300,0003 bd2 ba1.9k sqft508 Loxley Dr, Warner Robins, GA 31088For Sale
 MLS ID #265980, Maddie Carter. CGMLS
 - $285,0003 bd2 ba1.9k sqft107 Ivey Ct, Warner Robins, GA 31088ActiveMLS ID #10848309, Amber Cryer, Amber Cryer Realty Group. GAMLS
- $365,0004 bd3 ba2.5k sqft503 Victoria Cir, Warner Robins, GA 31088ActiveMLS ID #10798616, Cheryl Gillen, Keller Williams Middle Georgia. GAMLS
- $364,9004 bd3 ba2.3k sqft102 Rosemary Ct, Warner Robins, GA 31088ActiveMLS ID #10814863, Cindy M Lasseter-Gibbs, Landmark Realty. GAMLS
- $325,0004 bd3 ba2k sqft207 Loudon Hill Dr, Warner Robins, GA 31088For Sale
 MLS ID #185827, Ciara Hernandez, Keller Williams Realty Middle Georgia. MGMLS
 - $282,5003 bd2 ba1.9k sqft1201 Panola Cir, Warner Robins, GA 31088ActiveMLS ID #10852314, Debbie Gamber, Golden Key Realty, Inc.. GAMLS
- $288,9983 bd2 ba1.6k sqft104 Turtle Dove Ct, Warner Robins, GA 31088ActiveMLS ID #10819363, Kenyatta Monday, Enquire Realty Partners. GAMLS
- $445,0004 bd2 ba2.4k sqft129 Gardenia Dr, Warner Robins, GA 31088ActiveMLS ID #10845178, Cindy Durden, Arise Realty Group, LLC. GAMLS
- $220,0003 bd2 ba1.4k sqft218 Morning Dove Ln, Warner Robins, GA 31088ActiveMLS ID #10856885, Brooke Joblinske, Robins Realty Group. GAMLS
- $279,0003 bd2 ba1.9k sqft212 Sage Dr, Warner Robins, GA 31088ActiveMLS ID #10796508, Scott W Fader, Joseph Walter Realty, LLC. GAMLS
