Skip main navigation
Closed
  • Zillow Home logoZestimate®
    $365,000

    405 Sparkleberry Ln, Ladson, SC 29456

    3beds
    1,947sqft
    Single Family Residence
    Built in 2004
    0.3 Acres Lot
    $365,000 Zestimate®
    $187/sqft
    $2,451 Estimated rent

    Home value

    $365,000

    $347,000 - $383,000

    $2,451/mo

    Zestimate® history
    Loading
    Loading...

    Owner options

    List your home for rent

    $2,451/mo

    Rent Zestimate®

    Find your next renter with Zillow Rental Manager. Plus, with online applications, you can quickly screen prospective tenants – for free.

    Learn more

    $2,451/mo

    Rent Zestimate®

    Refinance and save

    $2,331/mo

    Est. payment

    Refinancing to a lower rate could help reduce your monthly payments and save thousands over the life of the loan.

    See today's rates

    $2,331/mo

    Est. payment

    Explore your selling options

    Work with a Zillow partner agent

    Leverage their expertise and Zillow's premium Showcase listings to get your home seen by more buyers.

    Get started

    List with your own agent

    Get your home in front of millions of buyers by listing it on Zillow.

    Learn how to do it

    Sell it yourself

    Take full control of how buyers see your home on Zillow by listing For Sale by Owner (FSBO).

    List your home

    What's special

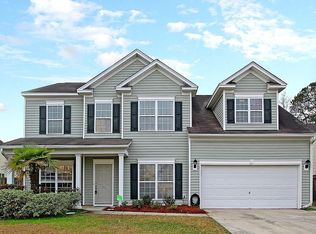
    Use Seller's Preferred Lender and receive an incentive towards closing costs or rate buydown. They don't make lots like this in new construction! This well-maintained 3BR/2BA home with open floor plan sits on approximately .30 acre with a large, private fenced yard backing to woods. The FROG offers flexible space for a 3rd bedroom, office, guest suite or bonus room. Inside, you'll find crown molding throughout, French doors to a dedicated office, separate dining area and a cozy fireplace. Enjoy the added benefit of a community pool. If you're looking for more space, privacy and a wooded backdrop without sacrificing convenience, this home is a must-see! Proud sellers have completed a home inspection offering buyers added peace of mind!

    Zillow last checked:

    Listing updated:

    Listed by:

    Carolina One Real Estate 843-779-8660

    Bought with:

    Realty ONE Group Coastal

    Source: CTMLS,MLS#: 26024068MLS Logo

    Facts & features

    Interior

    Bedrooms & bathrooms
    • Bedrooms: 3
    • Bathrooms: 2
    • Full bathrooms: 2
    Rooms
    • Room types: Family Room, Living/Dining Combo, Office, Eat-In-Kitchen, Family, Formal Living, Foyer, Frog Attached, Laundry, Study, Breakfast Room
    Heating
    • Central
    Cooling
    • Central Air
    Appliances
    • Laundry: Washer Hookup, Laundry Room
    Features
    • Ceiling - Smooth, Walk-In Closet(s), Ceiling Fan(s), Eat-in Kitchen, Formal Living, Entrance Foyer, Frog Attached
    • Flooring: Ceramic Tile, Wood
    • Number of fireplaces: 1
    • Fireplace features: Living Room, One
    Interior area
    • Total structure area: 1,947
    • Total interior livable area: 1,947 sqft

    Property

    Parking
    • Total spaces: 2
    • Parking features: Garage
    • Garage spaces: 2
    Features
    • Levels: Two
    • Stories: 2
    • Entry location: Ground Level
    • Exterior features: Rain Gutters
    • Fencing: Wood,Privacy,Back Yard
    Lot
    • Size: 0.3 Acres
    • Features: Wooded, 0 - .5 Acre
    Details
    • Parcel number: 1461509021000

    Construction

    Type & style
    • Home type: SingleFamily
    • Architectural style: Traditional
    • Property subtype: Single Family Residence
    Materials
    • Vinyl Siding
    • Foundation: Slab
    • Roof: Asphalt
    Condition
    • New construction: No
    • Year built: 2004

    Utilities & green energy

    • Sewer: Public Sewer
    • Water: Public
    • Utilities for property: Dorchester Cnty Water and Sewer Dept, Dominion Energy

    Community & HOA

    Community
    • Features: Pool, Park
    • Subdivision: Summerhaven
    Location
    • Region: Ladson

    Financial & listing details

    • Price per square foot: $187/sqft
    • Tax assessed value: $337,670
    • Annual tax amount: $3,200
    • Date on market: 8/25/2026
    • Listing terms: Any,Cash,Conventional,FHA

    Price history

    DateEventPrice
    9/30/2026Sold$365,000-1.3%$187/sqft
    Source: CTMLS #26024068 Report a problem
    8/25/2026Listed for sale$369,900+8.8%$190/sqft
    Source: CTMLS #26024068 Report a problem
    3/24/2023Sold$340,000-1.4%$175/sqft
    Source: CTMLS #23001590 Report a problem
    2/2/2023Contingent$344,900$177/sqft
    Source: CTMLS #23001590 Report a problem
    1/23/2023Listed for sale$344,900+60.4%$177/sqft
    Source: CTMLS #23001590 Report a problem
    6/27/2006Sold$215,000+18.8%$110/sqft
    Source: Public Record Report a problem
    11/16/2004Sold$181,031$93/sqft
    Source: Public Record Report a problem

    Public tax history

    YearProperty taxesTax assessment
    2025$3,200 +0%$13,506 -33.3%
    2024$3,200 $20,260 +123.4%
    2023-- $9,067
    2022-- $9,067
    2021-- $9,067
    2020-- $9,067 0%
    2019$1,460 $9,068 +26.5%
    2018$1,460 -9.1%$7,170
    2017$1,606 $7,170
    2016$1,606 $7,170
    2015-- $7,170 -96.1%
    2014-- $184,920 +2398.9%
    2013$1,604 $7,400
    2012-- $7,400 +15.1%
    2008-- $6,430
    Find assessor info on the county website

    Neighborhood: 29456

    Nearby schools

    GreatSchools rating
    Schools provided by the listing agent
    • Elementary: Dr. Eugene Sires Elementary
    • Middle: Alston
    • High: Ashley Ridge

    Source: CTMLS. This data may not be complete. We recommend contacting the local school district to confirm school assignments for this home.

    Get a cash offer in 3 minutes
    Find out how much your home could sell for in as little as 3 minutes with a no-obligation cash offer.
    Estimated market value
    $365,000
    Get a cash offer in 3 minutes
    Find out how much your home could sell for in as little as 3 minutes with a no-obligation cash offer.
    Estimated market value
    $365,000