This charming 3 bedroom/2 bath brick garden home offers comfort, convenience, and low maintenance living in a desirable location. With over 1200 sq ft of well-designed space, this home features an inviting open layout perfect for both relaxing and entertaining. Step inside to find a BRIGHT living area that flows seamlessly into the kitchen and dining space. The primary suite includes its own private bath, while two additional bedrooms provide flexibility for guests, a home office, or hobbies. Outside a fully fenced backyard is ideal for pets, play or cozy outdoor gatherings. Whether you are a first-time homebuyer, downsizing, or looking for an investment opportunity, this home delivers exceptional value. Don't miss this chance to say Yes to the Address! BRAND NEW HVAC UNIT INSTALLED IN April, 2026! CARPETS JUST PROFESSIONALLY CLEANED AS WELL!
Pending
$215,000
405 Split Rail Dr, Tuscaloosa, AL 35405
3beds
1,205sqft
:
Get pre-qualified$1,287/mo
Single Family Residence
Built in 2006
5,662 Square Feet Lot
$215,500 Zestimate®
$178/sqft
$17/mo HOA
What's special
Inviting open layout
- 47 days |
- 88 |
- 0 |
Likely to sell faster than
Zillow last checked:
Listing updated:
Listed by:
Tracey Ramsey 205-657-4511,
RE/MAX PREMIERE GROUP
Source: WAMLS,MLS#: 175639
Facts & features
Interior
Bedrooms & bathrooms
- Bedrooms: 3
- Bathrooms: 2
- Full bathrooms: 2
Primary bedroom
- Description: Ceramic Tile,Sheetrock
- Level: First
Bedroom
- Description: Carpet,Sheetrock
- Level: First
Bedroom
- Description: Carpet,Sheetrock
- Level: First
Bathroom
- Description: Ceramic Tile,Sheetrock
- Level: First
Bathroom
- Description: Ceramic Tile,Sheetrock
- Level: First
Family room
- Description: Carpet,Sheetrock
- Level: First
Foyer
- Description: Hardwood,Sheetrock
- Level: First
Kitchen
- Description: Ceramic Tile,Sheetrock
- Level: First
Heating
- Electric
Cooling
- Central Air, Electric, 1 Unit
Appliances
- Included: Dishwasher, Electric Oven, Electric Range, Disposal, Microwave, Refrigerator, Water Heater
- Laundry: Main Level, Laundry Room
Features
- Breakfast Area, Ceiling Fan(s), Pantry, Soaking Tub, Vaulted Ceiling(s), Walk-In Closet(s)
- Windows: Blinds, Clad, Double Pane Windows, Vinyl
- Has basement: No
- Has fireplace: Yes
- Fireplace features: Gas Log, Family/Living/Great Room
Interior area
- Total structure area: 1,205
- Total interior livable area: 1,205 sqft
Property
Parking
- Total spaces: 2
- Parking features: Attached, Concrete, Driveway, Garage, Two Car Garage
- Attached garage spaces: 2
Features
- Levels: One
- Stories: 1
- Patio & porch: Covered, Patio
- Exterior features: Rain Gutters
- Pool features: None
- Fencing: Wood
Lot
- Size: 5,662 Square Feet
- Dimensions: 53' x 110' 53' x 110'
- Features: Cleared, Level
Details
- Parcel number: 3606240001002.064
Construction
Type & style
- Home type: SingleFamily
- Architectural style: Garden Home
- Property subtype: Single Family Residence
Materials
- Brick Veneer, Wood Frame
- Foundation: Slab
- Roof: Composition,Shingle
Condition
- Resale
- Year built: 2006
Utilities & green energy
- Sewer: Connected
- Utilities for property: Sewer Connected
Community & HOA
Community
- Features: Gutter(s)
- Subdivision: Fields Crossing
HOA
- HOA fee: $200 annually
Location
- Region: Tuscaloosa
Financial & listing details
- Price per square foot: $178/sqft
- Tax assessed value: $183,900
- Annual tax amount: $485
- Date on market: 6/6/2026
- Cumulative days on market: 175 days
- Listing terms: Cash,Conventional,FHA,USDA Loan
- Road surface type: Paved
Estimated market value
$215,500
$205,000 - $226,000
$1,529/mo
Price history
| Date | Event | Price |
|---|---|---|
| 6/9/2026 | Pending sale | $215,000$178/sqft |
Source:  WAMLS #175639 Report a problem WAMLS #175639 Report a problem | ||
| 6/6/2026 | Listed for sale | $215,000$178/sqft |
Source: WAMLS #175639 Report a problem | ||
| 5/26/2026 | Listing removed | $215,000$178/sqft |
Source: WAMLS #172292 Report a problem | ||
| 5/21/2026 | Price change | $215,000-2.2%$178/sqft |
Source: WAMLS #172292 Report a problem | ||
| 5/8/2026 | Listed for sale | $219,900$182/sqft |
Source: WAMLS #172292 Report a problem | ||
| 4/1/2026 | Pending sale | $219,900$182/sqft |
Source: WAMLS #172292 Report a problem | ||
| 3/13/2026 | Price change | $219,900-1.8%$182/sqft |
Source: WAMLS #172292 Report a problem | ||
| 2/11/2026 | Price change | $223,900-1.4%$186/sqft |
Source: WAMLS #172292 Report a problem | ||
| 2/2/2026 | Price change | $227,000-1.3%$188/sqft |
Source: WAMLS #172292 Report a problem | ||
| 12/10/2025 | Price change | $229,900+2.2%$191/sqft |
Source: WAMLS #172292 Report a problem | ||
| 11/21/2025 | Listed for sale | $225,000+15.4%$187/sqft |
Source: Owner Report a problem | ||
| 7/15/2022 | Sold | $195,000+0.8%$162/sqft |
Source: WAMLS #150805 Report a problem | ||
| 6/25/2022 | Pending sale | $193,500$161/sqft |
Source: WAMLS #150805 Report a problem | ||
| 6/22/2022 | Price change | $193,500-10%$161/sqft |
Source: WAMLS #150805 Report a problem | ||
| 6/14/2022 | Listed for sale | $215,000+58.1%$178/sqft |
Source: WAMLS #150805 Report a problem | ||
| 12/7/2011 | Sold | $136,000-4.4%$113/sqft |
Source: Public Record Report a problem | ||
| 7/25/2006 | Sold | $142,207$118/sqft |
Source: Public Record Report a problem | ||
Public tax history
| Year | Property taxes | Tax assessment |
|---|---|---|
| 2024 | $450 -1.1% | $18,390 -1% |
| 2023 | $455 +12.3% | $18,570 |
| 2022 | $405 +7.5% | -- |
| 2021 | $377 +8.4% | -- |
| 2020 | $348 +3.4% | $14,620 +3% |
| 2019 | $336 | $14,200 -50% |
| 2018 | $336 | $28,400 |
| 2017 | $336 +14.9% | -- |
| 2016 | $293 -1.8% | -- |
| 2015 | $298 | -- |
| 2014 | $298 | $25,540 |
| 2013 | $298 -1.4% | -- |
| 2012 | $302 -2.6% | -- |
| 2011 | $310 | -- |
| 2010 | $310 | -- |
| 2009 | $310 +4.2% | -- |
| 2008 | $298 +3.8% | $127,800 +3.2% |
| 2007 | $287 | $123,800 |
Find assessor info on the county website
Monthly payment
Est. payment
Payment breakdown
Explore the cost of this home by adjusting the details. Changes won't be saved.Climate risks
Neighborhood: 35405
Nearby schools
GreatSchools rating
- 2/10Taylorville Primary SchoolGrades: PK-2Distance: 0.4 mi
- 4/10Hillcrest Middle SchoolGrades: 6-8Distance: 0.8 mi
- 5/10Hillcrest High SchoolGrades: 9-12Distance: 0.6 mi
Schools provided by the listing agent
- Elementary: Englewood
- Middle: Hillcrest Jr
- High: Hillcrest
Source: WAMLS. This data may not be complete. We recommend contacting the local school district to confirm school assignments for this home.
- $224,4003 bd2 ba1.2k sqft381 Split Rail Dr, Tuscaloosa, AL 35405Off Market

- $212,1003 bd1 ba1.2k sqft425 Split Rail Dr, Tuscaloosa, AL 35405Off Market
- $244,1003 bd2 ba1.4k sqft371 Split Rail Dr, Tuscaloosa, AL 35405Off Market

- $237,5003 bd2 ba1.3k sqft326 Old Bridge Rd, Tuscaloosa, AL 35405Off Market
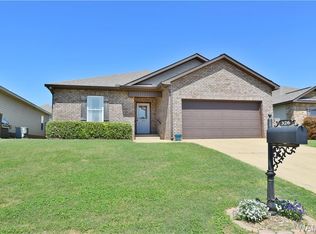
- $238,7003 bd2 ba1.3k sqft330 Old Bridge Rd, Tuscaloosa, AL 35405Off Market
- $239,9003 bd2 ba1.4k sqft322 Old Bridge Rd, Tuscaloosa, AL 35405For Sale
- $243,6003 bd1 ba1.4k sqft318 Old Bridge Rd, Tuscaloosa, AL 35405Off Market
- $249,9003 bd2 ba1.5k sqft334 Old Bridge Rd, Tuscaloosa, AL 35405For Sale
A local agent can set up tours, give advice and negotiate with sellers.
Similar homes
- $229,9003 bd2 ba1.3k sqft9415 Cotton Fields Cir, Tuscaloosa, AL 35405For Sale
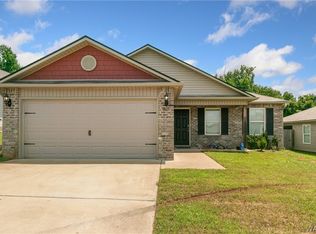 MLS ID #176046, Labarron Collins, Keller Williams Realty Vestavi. WAMLS
 - $239,9003 bd2 ba1.4k sqft322 Old Bridge Rd, Tuscaloosa, AL 35405For Sale
 MLS ID #175744, Caitlin Tubbs Wilson, HAMNER REAL ESTATE. WAMLS
 - $249,9003 bd2 ba1.5k sqft334 Old Bridge Rd, Tuscaloosa, AL 35405For Sale
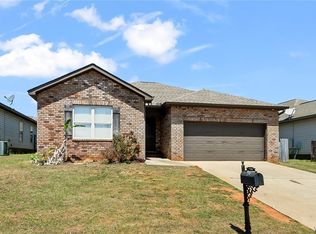 MLS ID #174673, LeMona Stacy, ELITE SIGNATURE PROPERTIES. WAMLS
 - $258,0003 bd2 ba1.5k sqft9429 Cotton Field Cir, Tuscaloosa, AL 35405For Sale
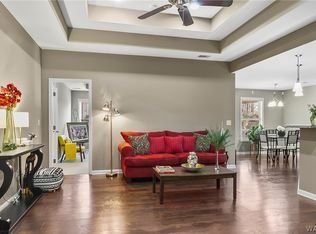 MLS ID #174847, DiDi Henry, Keller Williams Tuscaloosa. WAMLS
 - $219,9003 bd2 ba1.3k sqft5659 Morning Glory Ln, Tuscaloosa, AL 35405For SaleMLS ID #172741, Lacie Price, RE/MAX PREMIERE GROUP. WAMLS
- $239,0003 bd2 ba1.3k sqft4545 Barretts Trace Blvd, Tuscaloosa, AL 35405For SaleMLS ID #175791, Angela Hunter, EXIT Capstone Realty. WAMLS
- $255,0003 bd2 ba1.3k sqft326 38th St, Tuscaloosa, AL 35405For SaleMLS ID #176233, Alice Maxwell, Keller Williams Tuscaloosa. WAMLS
- $265,0003 bd2 ba1.5k sqft10526 Covey Rise Cir, Tuscaloosa, AL 35405For SaleMLS ID #175482, Sheila Vaughn, Attollo, LLC. WAMLS
- $239,9003 bd2 ba1.4k sqft4254 Heathersage Cir, Tuscaloosa, AL 35405For SaleMLS ID #173252, Debbie Lee, HAMNER REAL ESTATE. WAMLS
- $214,9003 bd2 ba1.1k sqft17773 George Hartin Rd, Buhl, AL 35446For SaleMLS ID #176464, Jodi Caroline Falls, HAMNER REAL ESTATE. WAMLS
- $199,9003 bd2 ba1.4k sqft3022 3rd Ct E, Tuscaloosa, AL 35405For SaleMLS ID #176006, Shanna Motley, Keller Williams Tuscaloosa. WAMLS
- $259,9003 bd2 ba1.5k sqft14433 White Oak Dr, Tuscaloosa, AL 35405For SaleMLS ID #175525, Russell Olive, RE/MAX PREMIERE GROUP. WAMLS
- $251,4003 bd2 ba1.3k sqft2321 Bobwhite Dr, Tuscaloosa, AL 35405For SaleMLS ID #176294, Tonja Biggs, Keller Williams Tuscaloosa. WAMLS
- $315,0003 bd2 ba1.7k sqft576 Camille Ln, Tuscaloosa, AL 35405For SaleMLS ID #175978, Alice Maxwell, Keller Williams Tuscaloosa. WAMLS
- $289,9003 bd2 ba1.6k sqft2138 Waterford Cir, Tuscaloosa, AL 35405For SaleMLS ID #176191, LeMona Stacy, ELITE SIGNATURE PROPERTIES. WAMLS
- $234,9003 bd2 ba1.4k sqft5621 Barretts Trace Ln, Tuscaloosa, AL 35405For SaleMLS ID #175336, Sara Oswalt Tolleson, HAMNER REAL ESTATE. WAMLS
- $222,9003 bd2 ba1.2k sqft7711 Findleys St, Northport, AL 35473For SaleMLS ID #176466, Jodi Caroline Falls, HAMNER REAL ESTATE. WAMLS
- $299,9004 bd2 ba1.7k sqft1276 Maxwell Cir, Tuscaloosa, AL 35405For SaleMLS ID #176160, Lisa Smalley, Harwood Real Estate LLC. WAMLS
- $249,9003 bd2 ba1.2k sqftComcast, Cottondale, AL 35453For Sale
 MLS ID #21458983, Ken Olive, RE/MAX Premiere Group. GALMLS
 - $214,5003 bd1 ba1.1k sqft3903 38th Ave, Northport, AL 35473For SaleMLS ID #176362, Traci Taft, Keller Williams Tuscaloosa. WAMLS
