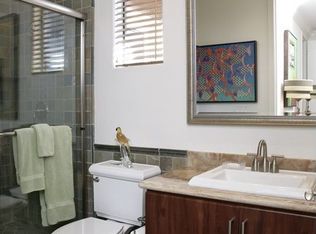
Gorgeous large luxury home in Palo Alto's Arbor Real community! This rarely available 5BR/3.5BA single-family home offers 2,893 sq ft of beautifully updated living space, a low-maintenance yard, and fabulous resort-style community amenities including a pool, huge grass field, community center, BBQ, and playground. Perfect for busy families! The main level was professionally remodeled in 2021 with designer finishes, including a chef's kitchen with custom wood cabinetry, quartz counters, large island, high-end Wolf/Sub-Zero appliances, and an open-concept family room with gas fireplace that opens to a private fenced patio - perfect for outdoor dining, morning coffee, or safe play. Beautifully designed dining room in front (could be an office) and main level powder room. The second level has 4 BRs incl a huge primary suite with spa-like bath and walk-in closet. Also convenient laundry room, hall bath, and balcony overlooking lush greenery. The top floor, with views of the western hills, has a large bed/bath suite perfect for visiting family, au pair, office or media room. This level also has a loft w/built-in desk. A Central A/C, 2-car garage w/ 50 amp EV charger. This is a rare opportunity to own a large home in Palo Alto with premium updates, community amenities and top schools.
Sold for $3,800,000
$3,800,000
405 Spruce Ln, Palo Alto, CA 94306
5beds
2,893sqft
Single Family Residence, Residential
Built in 2007
2,350 Square Feet Lot
$3,702,400 Zestimate®
$1,314/sqft
$7,974 Estimated rent
Home value
$3,702,400
$3.37M - $4.04M
$7,974/mo
Zestimate® history
Owner options
List your home for rent
$7,974/mo
Rent Zestimate®
Find your next renter with Zillow Rental Manager. Plus, with online applications, you can quickly screen prospective tenants – for free.
$7,974/mo
Rent Zestimate®
Refinance and save
$24,797/mo
Est. payment
Refinancing to a lower rate could help reduce your monthly payments and save thousands over the life of the loan.
$24,797/mo
Est. payment
Explore your selling options
Work with a Zillow partner agent
Leverage their expertise and Zillow's premium Showcase listings to get your home seen by more buyers.
Get startedList with your own agent
Get your home in front of millions of buyers by listing it on Zillow.
Learn how to do itSell it yourself
Take full control of how buyers see your home on Zillow by listing For Sale by Owner (FSBO).
List your homeWhat's special
Gas fireplaceDesigner finishesLow-maintenance yardLarge islandSpa-like bathOpen-concept family roomCustom wood cabinetry
Zillow last checked:
Listing updated:
Listed by:
Tamara Pulsts 01914972 650-847-0432,
Compass 650-462-1111
Bought with:
Alex Wang, 01351503
Rainmaker Real Estate
Source: MLSListings Inc,MLS#: ML82004367
Facts & features
Interior
Bedrooms & bathrooms
- Bedrooms: 5
- Bathrooms: 4
- Full bathrooms: 3
- 1/2 bathrooms: 1
Rooms
- Room types: Laundry, Office
Bedroom
- Features: PrimarySuiteRetreat2plus, WalkinCloset
Bathroom
- Features: DoubleSinks, PrimaryStallShowers, ShowerandTub, StallShower, PrimaryOversizedTub, HalfonGroundFloor
Dining room
- Features: EatinKitchen, FormalDiningRoom
Family room
- Features: KitchenFamilyRoomCombo
Kitchen
- Features: _220VoltOutlet, ExhaustFan, IslandwithSink
Heating
- Central Forced Air Gas, 2 plus Zones
Cooling
- Ceiling Fan(s), Central Air, Zoned
Appliances
- Included: Dishwasher, Exhaust Fan, Disposal, Range Hood, Ice Maker, Microwave, Gas Oven/Range, Refrigerator, Wine Refrigerator, Washer/Dryer
- Laundry: Upper Floor, Inside
Features
- High Ceilings, Walk-In Closet(s)
- Flooring: Carpet, Hardwood, Tile
- Number of fireplaces: 1
- Fireplace features: Family Room, Gas
Interior area
- Total structure area: 2,893
- Total interior livable area: 2,893 sqft
Property
Parking
- Total spaces: 2
- Parking features: Attached, Electric Vehicle Charging Station(s), Guest
- Attached garage spaces: 2
Features
- Stories: 3
- Patio & porch: Balcony/Patio
- Exterior features: Fenced
- Pool features: Cabana Dressing Room, Community, Fenced, Heated, In Ground
- Fencing: Back Yard
Lot
- Size: 2,350 Square Feet
- Features: Level
Details
- Parcel number: 14842088
- Zoning: C3S
- Special conditions: Standard
Construction
Type & style
- Home type: SingleFamily
- Property subtype: Single Family Residence, Residential
Materials
- Foundation: Slab
- Roof: Metal
Condition
- New construction: No
- Year built: 2007
Utilities & green energy
- Gas: PublicUtilities
- Sewer: Public Sewer
- Water: Public
- Utilities for property: Public Utilities, Water Public
Community & HOA
HOA
- Has HOA: Yes
- Amenities included: Barbecue Area, Club House, Community Pool, Garden Greenbelt Trails, Playground
- HOA fee: $207 monthly
Location
- Region: Palo Alto
Financial & listing details
- Price per square foot: $1,314/sqft
- Tax assessed value: $1,995,224
- Annual tax amount: $25,008
- Date on market: 6/19/2025
- Listing agreement: ExclusiveRightToSell
Price history
| Date | Event | Price |
|---|---|---|
| 7/18/2025 | Sold | $3,800,000+8.6%$1,314/sqft |
Source:  MLSListings Inc #ML82004367 Report a problem MLSListings Inc #ML82004367 Report a problem | ||
| 6/30/2025 | Pending sale | $3,498,000$1,209/sqft |
Source: MLSListings Inc #ML82004367 Report a problem | ||
| 6/19/2025 | Listed for sale | $3,498,000+122.1%$1,209/sqft |
Source: MLSListings Inc #ML82004367 Report a problem | ||
| 9/26/2007 | Sold | $1,575,000$544/sqft |
Source: Public Record Report a problem | ||
Public tax history
| Year | Property taxes | Tax assessment |
|---|---|---|
| 2025 | $25,008 +4.2% | $1,995,224 +2% |
| 2024 | $23,989 +1.5% | $1,956,102 +2% |
| 2023 | $23,636 +1.2% | $1,917,748 +2% |
| 2022 | $23,360 +2.4% | $1,880,146 +2% |
| 2021 | $22,817 +2.3% | $1,843,282 +1% |
| 2020 | $22,312 | $1,824,382 +2% |
| 2019 | $22,312 +4% | $1,788,610 +2% |
| 2018 | $21,460 | $1,753,540 +2% |
| 2017 | $21,460 +1.8% | $1,719,158 +2% |
| 2016 | $21,083 +3.7% | $1,685,450 +1.5% |
| 2015 | $20,326 +2.2% | $1,660,134 +2% |
| 2014 | $19,892 | $1,627,616 +5% |
| 2013 | -- | $1,550,000 +19% |
| 2012 | -- | $1,302,540 +2% |
| 2011 | -- | $1,277,000 -17.4% |
| 2010 | -- | $1,545,706 -0.2% |
| 2009 | -- | $1,549,380 +2% |
| 2008 | -- | $1,519,000 |
Find assessor info on the county website
Neighborhood: Charleston Meadow
Nearby homes
- $3,598,0004 bd3 ba2.8k sqft409 Spruce Ln, Palo Alto, CA 94306Sold
- $2,526,6003 bd2 ba2k sqft401 Spruce Ln, Palo Alto, CA 94306Off Market
- $1,942,8003 bd3 ba1.9k sqftRickeys Way, Palo Alto, CA 94306Off Market
- $1,400,0003 bd3 ba2.8k sqft435 Spruce Ln, Palo Alto, CA 94306Sold
- $3,028,6004 bd2 ba2.8k sqft441 Spruce Ln, Palo Alto, CA 94306Off Market
- $3,657,4004 bd3 ba2.8k sqft406 Spruce Ln, Palo Alto, CA 94306Off Market
- $2,981,6003 bd3 ba2.8k sqft410 Spruce Ln, Palo Alto, CA 94306Off Market
- $2,500,0003 bd2 ba2k sqft447 Spruce Ln, Palo Alto, CA 94306Off Market
Nearby schools
GreatSchools rating
- 10/10Juana Briones Elementary SchoolGrades: K-5Distance: 0.5 mi
- 9/10Ellen Fletcher MiddleGrades: 6-8Distance: 0.6 mi
- 10/10Henry M. Gunn High SchoolGrades: 9-12Distance: 0.8 mi
Schools provided by the listing agent
- Elementary: JuanaBrionesElementary
- Middle: TermanMiddle
- High: HenryMGunnHigh
- District: PaloAltoUnified
Source: MLSListings Inc. This data may not be complete. We recommend contacting the local school district to confirm school assignments for this home.
Get a cash offer in 3 minutes
Find out how much your home could sell for in as little as 3 minutes with a no-obligation cash offer.
Estimated market value
$3,702,400
Get a cash offer in 3 minutes
Find out how much your home could sell for in as little as 3 minutes with a no-obligation cash offer.
Estimated market value
$3,702,400
Nearby cities
Nearby neighborhoods
Nearby zip codes
Other Palo Alto Topics
