Skip main navigation
For sale
  • Price increase: $46.3K (7/17)
    $971,250

    405 Stanwich Ter, Upper Marlboro, MD 20774

    6beds
    7,923sqft
    : 
    Loading
    Get pre-qualified
    Single Family Residence
    Built in 2008
    0.34 Acres Lot
    $961,600 Zestimate®
    $123/sqft
    $245/mo HOA

    What's special

    Generous islandTwo stairwellsThree-car sideload garageVolume ceilingsHigh end appliancesFamily roomRear morning room
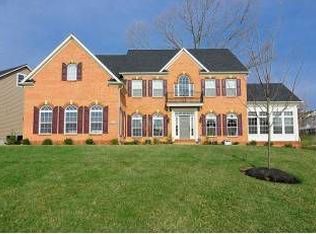
    Back on the market at the appraised value - the buyer could not close which means that you have an opportunity to make this your new home. Beyond the 24-hour manned security gates sits an expansive residence with 7950 total sq. ft. featuring 6 en suite bedrooms. This four-level property abuts the 18th hole with tree conservation flanking the rear yard. You'll feel welcomed to a lifestyle of luxury, refinement and timeless elegance in this executive-style detached 3 car garage home w/classic features including 2 fireplaces, hardwood flooring on 3 levels, upgraded molding, high end appliances, volume ceilings, two stairwells, 4 fully finished levels, a deck, rear morning room and more. The gourmet kitchen is a chef’s dream—complete with a generous island, state-of-the-art Monogram stainless steel appliances, and plenty of room to entertain. A private office, with a large bay window and custom built-ins, provides the perfect space for working from home. Enjoy relaxing or hosting on the deck, capturing picturesque fairway views buffered by fall foliage. Relax in one of the four gathering rooms on the main and lower levels. Retreat upstairs using one of the two stairwells to the primary suite, where a sitting room and a cozy two-sided fireplace create a true sanctuary. Dual walk-in closets and a spa-like bath offer exceptional comfort, while three additional en suite bedrooms each feature walk-in closets and private baths, ensuring space and privacy for everyone. The top/loft floor presents a private suite—perfect for guests or family—with a spacious bedroom, walk-in closet, and full bathroom. On the lower level, enjoy versatile spaces for recreation and relaxation, complete with a wet bar featuring built-in appliances, a family room, bedroom, full bathroom, and two extra rooms which could be used for a gym, media center, or storage. Walkout access leads directly to the beautiful yard and beyond. The three-car sideload garage provides ample space for parking along with the space in the extended driveway. Step outside and experience exceptional community amenities: enjoy an original Ault, Clark & Associates design 18-hole championship golf course (fee based), a welcoming Pro Shop, The Grove Restaurant, a pristine Swim & Tennis Center w/exercise room, community room and conference room, impressive community entrance w/fountains, and miles of scenic walking trails. All of this awaits in a community defined by elegance, convenience, and security. The nearest Metrorail is approximately 5 miles away and the convenience of stores, schools, restaurants, shopping, Bowie Town Center, Woodmore Town Center, Joint Base Andrews, UMD Hospital, Children's Medical Center, and other establishments are in close proximity! Live every day like a resort getaway and schedule your private tour of this exquisite property today.
    73 days
    |
    109
    |
    3
    |

    Zillow last checked:

    Listing updated:

    Listed by:

    Cheryl Abrams Davis 301-442-1011,

    RE/MAX United Real Estate 301-702-4200

    Source: Bright MLS,MLS#: MDPG2201704MLS Logo

    Loading...

      Facts & features

      Interior

      Bedrooms & bathrooms
      • Bedrooms: 6
      • Bathrooms: 7
      • Full bathrooms: 6
      • 1/2 bathrooms: 1
      • Main level bathrooms: 1
      Rooms
      • Room types: Bedroom 2, Bedroom 3, Bedroom 4, Bedroom 1, Bathroom 1, Bathroom 2, Bathroom 3, Full Bath, Half Bath
      Bedroom 1
      • Level: Upper
      Bedroom 1
      • Level: Upper
      Bedroom 1
      • Level: Lower
      Bedroom 2
      • Level: Upper
      Bedroom 3
      • Level: Upper
      Bedroom 4
      • Level: Upper
      Bathroom 1
      • Level: Upper
      Bathroom 1
      • Level: Upper
      Bathroom 1
      • Level: Lower
      Bathroom 2
      • Level: Upper
      Bathroom 3
      • Level: Upper
      Other
      • Level: Upper
      Half bath
      • Level: Main
      Heating
      • Central, Natural Gas
      Cooling
      • Central Air, Ceiling Fan(s), Electric
      Appliances
      • Included: Gas Water Heater
      • Laundry: Main Level
      Features
      • Additional Stairway, Bar, Soaking Tub, Bathroom - Walk-In Shower, Breakfast Area, Built-in Features, Ceiling Fan(s), Chair Railings, Crown Molding, Family Room Off Kitchen, Open Floorplan, Formal/Separate Dining Room, Kitchen - Gourmet, Kitchen Island, Kitchen - Table Space, Pantry, Primary Bath(s), Recessed Lighting, Wainscotting, Walk-In Closet(s), 2 Story Ceilings, 9'+ Ceilings, Cathedral Ceiling(s), High Ceilings, Dry Wall
      • Flooring: Hardwood, Wood
      • Doors: Six Panel
      • Windows: Bay/Bow, Casement, Double Hung, Screens
      • Basement: Connecting Stairway,Partial,Full,Improved,Heated,Side Entrance,Space For Rooms,Walk-Out Access
      • Number of fireplaces: 2
      • Fireplace features: Corner, Stone, Wood Burning
      Interior area
      • Total structure area: 8,173
      • Total interior livable area: 7,923 sqft
      • Finished area above ground: 5,423
      • Finished area below ground: 2,500
      Video & virtual tour

      Property

      Parking
      • Total spaces: 3
      • Parking features: Garage Faces Side, Driveway, Attached
      • Attached garage spaces: 3
      • Has uncovered spaces: Yes
      Accessibility
      • Accessibility features: Accessible Entrance
      Features
      • Levels: Four
      • Stories: 4
      • Patio & porch: Deck
      • Exterior features: Bump-outs
      • Pool features: Community
      • Has spa: Yes
      • Spa features: Bath
      Lot
      • Size: 0.34 Acres
      • Features: Adjoins Golf Course
      Details
      • Additional structures: Above Grade, Below Grade
      • Parcel number: 17073735800
      • Zoning: RESIDENTIAL
      • Special conditions: Standard

      Construction

      Type & style
      • Home type: SingleFamily
      • Architectural style: Colonial,Contemporary,Craftsman,Traditional
      • Property subtype: Single Family Residence
      Materials
      • Frame, Brick Front, Vinyl Siding
      • Foundation: Concrete Perimeter
      • Roof: Shingle
      Condition
      • Excellent
      • New construction: No
      • Year built: 2008

      Utilities & green energy

      • Electric: 200+ Amp Service
      • Sewer: Public Sewer
      • Water: Public

      Community & HOA

      Community
      • Features: Pool
      • Security: 24 Hour Security, Security Gate
      • Subdivision: Oak Creek
      HOA
      • Has HOA: Yes
      • Amenities included: Clubhouse, Common Grounds, Fitness Center, Gated, Jogging Path, Lake, Meeting Room, Picnic Area, Pool, Recreation Facilities
      • Services included: Common Area Maintenance, Management, Pool(s), Recreation Facility, Reserve Funds, Road Maintenance, Security, Snow Removal
      • HOA fee: $245 monthly
      Location
      • Region: Upper Marlboro

      Financial & listing details

      • Price per square foot: $123/sqft
      • Tax assessed value: $828,000
      • Annual tax amount: $12,500
      • Date on market: 5/5/2026
      • Listing agreement: Exclusive Right To Sell
      • Inclusions: All Kitchen Appliances
      • Exclusions: Washer And Dryer
      • Ownership: Fee Simple

        Estimated market value

        $961,600

        $914,000 - $1.01M

        $5,589/mo

        Price history

        DateEventPrice
        7/17/2026Price change$971,250+5%$123/sqft
        Source: Bright MLS #MDPG2201704 Report a problem
        6/21/2026Pending sale$925,000$117/sqft
        Source: Bright MLS #MDPG2201704 Report a problem
        5/15/2026Contingent$925,000$117/sqft
        Source: Bright MLS #MDPG2201704 Report a problem
        5/5/2026Listed for sale$925,000-7.4%$117/sqft
        Source: Bright MLS #MDPG2201704 Report a problem
        5/1/2026Listing removed$998,900$126/sqft
        Source: Bright MLS #MDPG2178662 Report a problem
        4/15/2026Price change$998,900-4.9%$126/sqft
        Source: Bright MLS #MDPG2178662 Report a problem
        3/1/2026Price change$1,049,990-4.5%$133/sqft
        Source: Bright MLS #MDPG2178662 Report a problem
        11/1/2025Listed for sale$1,100,000+14.7%$139/sqft
        Source: Bright MLS #MDPG2178662 Report a problem
        4/8/2008Sold$959,180$121/sqft
        Source: Public Record Report a problem

        Public tax history

        YearProperty taxesTax assessment
        2025$12,086 +30.7%$884,800 +6.4%
        2024$9,246 +6.8%$831,500 +6.8%
        2023$8,654 +7.4%$778,200 +7.4%
        2022$8,061 $724,900
        2021$8,061 $724,900
        2020$8,061 -24.7%$724,900 -2.2%
        2019$10,702 $741,133
        2018$10,702 -6.6%$741,133 +9.4%
        2017$11,458 +34.4%$677,167 +10.4%
        2016$8,527 $613,200 +1.3%
        2015$8,527 $605,100 +1.4%
        2014$8,527 $597,000 +1.4%
        2013-- $588,900
        2012-- $588,900
        2011-- $588,900 -37.3%
        2010-- $938,550 +7.8%
        2009-- $870,522 +1119.7%
        2008-- $71,373 +275.3%
        2007-- $19,020
        Find assessor info on the county website

        Monthly payment

        Est. payment

        Payment breakdown

        Explore the cost of this home by adjusting the details. Changes won't be saved.
        All calculations are estimates and provided by Zillow, Inc. for informational purposes only. Actual amounts may vary.
        HOA fees may include property taxes on listings classified as Co-Ops. Contact the listing agent and/or owner for fee details.
        Mortgage interest rates are dependent on a number of factors, including credit score, down payment, and repayment length. Interest rate data provided by Zillow Group Marketplace, Inc. as of 1/1/1970 from various mortgage lenders with which we have lead or other similar arrangements; the Estimated Payment is an average of those rates.
        See how much you could borrow to make a competitive offer.

        Climate risks

        Neighborhood: 20774

        Getting around

        14 / 100
        Car-Dependent

        Nearby schools

        GreatSchools rating
        Schools provided by the listing agent
        • District: Prince George's County Public Schools

        Source: Bright MLS. This data may not be complete. We recommend contacting the local school district to confirm school assignments for this home.

        A local agent can set up tours, give advice and negotiate with sellers.

        Browse local experts

        Similar homes