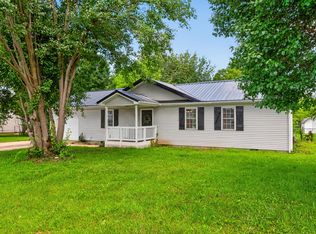
Welcome home to this beautifully remodeled 3-bedroom, 1-bath property situated on 1.32 acres in Stanford! Offering approximately 1,302 square feet, this home was remodeled in 2011 and features professionally built and installed maple cabinetry by Tri-Co Cabinets, including the kitchen cabinets, bathroom vanity, and bathroom storage cabinet. The kitchen is complemented by granite countertops installed in 2023, adding a beautiful and durable finishing touch. All appliances are included, making this property truly move-in ready. A natural gas line is available at the road, offering the opportunity for a future buyer to connect the home to natural gas, if desired. The inviting layout provides comfortable living space with plenty of room to enjoy the outdoors. With quality updates and craftsmanship already in place, there is truly nothing to do but move in and make it your own! Conveniently located just approximately 5 minutes from Danville, this property offers a wonderful combination of acreage, quality craftsmanship, modern updates, and convenience. Don't miss the opportunity to make this charming, move-in-ready property yours!
For sale
$230,000
405 State Highway 2141, Stanford, KY 40484
3beds
1,374sqft
Single Family Residence
Built in ----
1.33 Acres Lot
$221,200 Zestimate®
$167/sqft
$-- HOA
What's special
Bathroom vanityKitchen cabinetsQuality updates and craftsmanshipBathroom storage cabinet
- 21 days
- 585
- 43
Likely to sell faster than
Zillow last checked:
Listing updated:
Listed by:
Ann Ford 859-329-7462,
RE/MAX Elite Realty,
Makayla Warren 859-329-8003,
RE/MAX Elite Realty
Source: Imagine MLS,MLS#: 26022006
Facts & features
Interior
Bedrooms & bathrooms
- Bedrooms: 3
- Bathrooms: 1
- Full bathrooms: 1
Primary bedroom
- Level: First
Bedroom 2
- Level: First
Bedroom 3
- Level: Second
Bathroom 1
- Level: First
Bonus room
- Level: Second
Kitchen
- Level: First
Living room
- Level: First
Utility room
- Level: First
Heating
- Heat Pump
Cooling
- Heat Pump
Appliances
- Included: Dishwasher, Microwave, Refrigerator, Range
- Laundry: Electric Dryer Hookup, Main Level, Washer Hookup
Features
- Flooring: Carpet, Tile, Vinyl
- Has basement: No
- Has fireplace: No
Interior area
- Total structure area: 1,374
- Total interior livable area: 1,374 sqft
- Finished area above ground: 1,374
- Finished area below ground: 0
Property
Features
- Levels: One and One Half
- Has view: Yes
- View description: Rural, Farm
Lot
- Size: 1.33 Acres
Details
- Parcel number: 0701702
Construction
Type & style
- Home type: SingleFamily
- Property subtype: Single Family Residence
Materials
- Vinyl Siding
- Foundation: Block
- Roof: Dimensional Style
Utilities & green energy
- Sewer: Septic Tank
- Water: Public
- Utilities for property: Electricity Connected, Water Connected
Community & HOA
Community
- Subdivision: Rural
HOA
- Has HOA: No
Location
- Region: Stanford
Financial & listing details
- Price per square foot: $167/sqft
- Tax assessed value: $198,000
- Annual tax amount: $2,031
- Date on market: 8/13/2026
Estimated market value
$221,200
$210,000 - $232,000
$1,246/mo
Price history
| Date | Event | Price |
|---|---|---|
| 8/13/2026 | Listed for sale | $230,000+39.4%$167/sqft |
Source:  Imagine MLS #26022006 Report a problem Imagine MLS #26022006 Report a problem | ||
| 12/7/2022 | Listing removed | -- |
Source:  CKAR #CK8908865 Report a problem CKAR #CK8908865 Report a problem | ||
| 6/7/2022 | Listed for sale | $165,000$120/sqft |
Source: CKAR #CK8908865 Report a problem | ||
Public tax history
| Year | Property taxes | Tax assessment |
|---|---|---|
| 2024 | $2,031 | $198,000 +120% |
| 2023 | -- | $90,000 |
| 2022 | -- | $90,000 +125% |
| 2021 | -- | $40,000 |
| 2020 | $435 -1% | $40,000 |
| 2019 | $439 +1% | $40,000 |
| 2018 | $435 | $40,000 +15.9% |
| 2017 | $435 +18% | $34,500 |
| 2016 | $369 | $34,500 |
| 2015 | $369 | $34,500 |
| 2012 | $369 | $34,500 |
| 2010 | -- | $34,500 |
Find assessor info on the county website
Monthly payment
Est. payment
Payment breakdown
Explore the cost of this home by adjusting the details. Changes won't be saved.Climate risks
Neighborhood: 40484
Nearby schools
Schools provided by the listing agent
- Elementary: Hustonville
- Middle: Lincoln Co
- High: Lincoln Co
Source: Imagine MLS. This data may not be complete. We recommend contacting the local school district to confirm school assignments for this home.
- $209,500-- bd-- ba-- sqft405 State Highway 2141, Stanford, KY 40484Off Market
- $248,9003 bd3 ba2.2k sqft505 State Highway 2141, Stanford, KY 40484Off Market
- $98,000-- bd-- ba-- sqft2141 State Hwy, Stanford, KY 40484Off Market
- $162,000-- bd-- ba1.9k sqft531 State Highway 2141, Stanford, KY 40484Off Market
Similar homes
- $229,9003 bd2 ba1.2k sqft216 Raintree Cir, Stanford, KY 40484For Sale
 MLS ID #26018600, John Groft, RE/MAX Creative Realty. Imagine MLS
 - $225,0003 bd2 ba1.3k sqft226 Tanner Cir, Stanford, KY 40484For Sale
 MLS ID #26020263, Andrea Williamson, RE Solutions Bluegrass. Imagine MLS
 - $212,0003 bd2 ba1.2k sqft4137 State Highway 2141, Stanford, KY 40484For Sale
 MLS ID #26014898, Rebecca Kernodle, Baker Auctions & Real Estate LLC. Imagine MLS
 - $219,9003 bd2 ba1.2k sqft76 Cassie Ct, Stanford, KY 40484For Sale
 MLS ID #26019861, Curtis Brown, Keller Williams Commonwealth - Stanford. Imagine MLS
 - $189,9003 bd3 ba1.2k sqft101 April Dr, Junction City, KY 40440For SaleMLS ID #26023317, Nikki Lake, RE/MAX Elite Realty. Imagine MLS
- $225,0003 bd2 ba1.2k sqft117 Arrowhead Trl, Stanford, KY 40484For SaleMLS ID #26019742, Yolanda Smith, My Town Realty LLC. Imagine MLS
- $252,0003 bd2 ba1.2k sqft222 E Kentucky Ave, Junction City, KY 40440For SaleMLS ID #26017661, Ashly V Smith, Lake Cumberland Real Estate Professionals. Imagine MLS
- $209,9003 bd2 ba1.2k sqft321 Lee Dr, Stanford, KY 40484For SaleMLS ID #26022290, Lukas Owens, The Brokerage. Imagine MLS
- $239,9003 bd2 ba1.1k sqft110 Mount Salem Rd, Hustonville, KY 40437For SaleMLS ID #26020586, Mary J Dotson, CENTURY 21 Advantage Realty. Imagine MLS
- $299,9003 bd3 ba1.7k sqft1713 State Highway 1247, Stanford, KY 40484For SaleMLS ID #26023519, Curtis Brown, Keller Williams Commonwealth - Stanford. Imagine MLS
- $239,0004 bd2 ba1.6k sqft36 Manuel Ln, Stanford, KY 40484For SaleMLS ID #26012979, Claudia Padgett, Zen Door Real Estate, Inc. Imagine MLS
- $249,9003 bd2 ba1.3k sqft102 Fox Chase, Danville, KY 40422For SaleMLS ID #26019026, Joe Marcum, CENTURY 21 Advantage Realty. Imagine MLS
- $239,9003 bd1 ba1.2k sqft6330 Us Highway 27 S, Stanford, KY 40484For SaleMLS ID #26014272, Yolanda Smith, My Town Realty LLC. Imagine MLS
- $167,9004 bd2 ba1.3k sqft113 Durham St, Junction City, KY 40440For SaleMLS ID #26023140, Connor Burchell, Denniston Realty. Imagine MLS
- $249,9004 bd2 ba1.5k sqft259 Pin Oak Hill Rd, Stanford, KY 40484For SaleMLS ID #26022081, Curtis Brown, Keller Williams Commonwealth - Stanford. Imagine MLS
- $212,0003 bd2 ba1.1k sqft436 Halls Gap Estates Rd, Stanford, KY 40484For SaleMLS ID #26020718, Yolanda Smith, My Town Realty LLC. Imagine MLS
- $257,5004 bd3 ba2k sqft828 E Main St, Stanford, KY 40484For SaleMLS ID #26014462, Shanna Sheperson, Baker Auctions & Real Estate LLC. Imagine MLS
- $219,9003 bd1 ba1k sqft182 W Erskine Dr, Danville, KY 40422For SaleMLS ID #26021367, Paula Landsaw, RE/MAX Elite Realty. Imagine MLS
