Skip main navigation
Closed
  • $549,000

    405 Stefan Dr, Charleston, SC 29412

    3beds
    1,700sqft
    Single Family Residence
    Built in 2005
    5,227 Square Feet Lot
    $545,600 Zestimate®
    $323/sqft
    $3,201 Estimated rent

    Home value

    $545,600

    $518,000 - $573,000

    $3,201/mo

    Zestimate® history
    Loading
    Loading...

    Owner options

    List your home for rent

    $3,201/mo

    Rent Zestimate®

    Find your next renter with Zillow Rental Manager. Plus, with online applications, you can quickly screen prospective tenants – for free.

    Learn more

    $3,201/mo

    Rent Zestimate®

    Refinance and save

    $3,095/mo

    Est. payment

    Refinancing to a lower rate could help reduce your monthly payments and save thousands over the life of the loan.

    See today's rates

    $3,095/mo

    Est. payment

    Explore your selling options

    Work with a Zillow partner agent

    Leverage their expertise and Zillow's premium Showcase listings to get your home seen by more buyers.

    Get started

    List with your own agent

    Get your home in front of millions of buyers by listing it on Zillow.

    Learn how to do it

    Sell it yourself

    Take full control of how buyers see your home on Zillow by listing For Sale by Owner (FSBO).

    List your home

    What's special

    Cozy fireplaceTwo-car garageWooden privacy fenceSpacious kitchenEat-in areaScreened porchPlenty of light
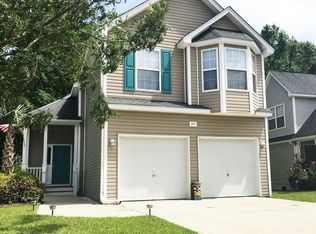
    Welcome to 405 Stefan Drive on James Island- a fantastic opportunity in one of the most convenient locations around! This 3-bedroom, 2.5-bath home offers a thoughtful layout with a two-car garage, screened porch, and a long patio overlooking a private, tree-lined backyard. The wooden privacy fence creates a peaceful outdoor space that's perfect for relaxing or entertaining. Inside, the bright and inviting living room feature a cozy fireplace and plenty of light, making it a wonderful gathering space. The spacious kitchen offers abundant cabinetry, an eat-in area, and a formal dinning room for large gatherings. While the kitchen has not been updated, it provides great storage and functionality.The spacious laundry room includes the washer and dryer, and all appliances convey. The primary suite offers a walk-in closet, dual sinks, separate shower and bath. Major updates include a new roof (2021) and new HVAC (2026), giving peace of mind for years to come. Location truly sets this home apart approximately 4 miles to downtown Charleston, 7 miles to Folly Beach, 1 mile from the Municipal Golf Course and Public Boat Landing and an easy drive to Johns Island, West Ashley, and Mount Pleasant. You're also within walking distance to shopping and dining, including Harris Teeter, Charleston Pour House, and Terrace Plaza. Great home. Great setting. Great location

    Zillow last checked:

    Listing updated:

    Listed by:

    Keller Williams Realty Charleston West Ashley

    Bought with:

    Compass Carolinas, LLC

    Source: CTMLS,MLS#: 26004470MLS Logo

    Facts & features

    Interior

    Bedrooms & bathrooms
    • Bedrooms: 3
    • Bathrooms: 3
    • Full bathrooms: 2
    • 1/2 bathrooms: 1
    Rooms
    • Room types: Eat-In-Kitchen, Formal Living, Laundry, Pantry
    Cooling
    • Central Air
    Appliances
    • Laundry: Laundry Room
    Features
    • Ceiling - Smooth, Walk-In Closet(s), Ceiling Fan(s), Eat-in Kitchen, Formal Living, Pantry
    • Flooring: Ceramic Tile, Luxury Vinyl
    • Number of fireplaces: 1
    • Fireplace features: Living Room, One
    Interior area
    • Total structure area: 1,700
    • Total interior livable area: 1,700 sqft

    Property

    Parking
    • Total spaces: 2
    • Parking features: Garage, Garage Door Opener
    • Garage spaces: 2
    Features
    • Levels: Two
    • Stories: 2
    • Patio & porch: Screened
    • Fencing: Privacy
    Lot
    • Size: 5,227 Square Feet
    • Features: 0 - .5 Acre
    Details
    • Parcel number: 3430700264

    Construction

    Type & style
    • Home type: SingleFamily
    • Architectural style: Traditional
    • Property subtype: Single Family Residence
    Materials
    • Foundation: Crawl Space
    • Roof: Architectural
    Condition
    • New construction: No
    • Year built: 2005

    Utilities & green energy

    • Sewer: Public Sewer
    • Water: Public
    • Utilities for property: Charleston Water Service, Dominion Energy

    Community & HOA

    Community
    • Features: Trash
    • Subdivision: Stefan Acres
    Location
    • Region: Charleston

    Financial & listing details

    • Price per square foot: $323/sqft
    • Tax assessed value: $439,800
    • Annual tax amount: $5,887
    • Date on market: 2/17/2026
    • Listing terms: Any,Cash,Conventional

    Price history

    DateEventPrice
    4/27/2026Sold$549,000-1.8%$323/sqft
    Source: CTMLS #26004470 Report a problem
    3/12/2026Price change$559,000-1.9%$329/sqft
    Source: CTMLS #26004470 Report a problem
    2/17/2026Listed for sale$570,000+90%$335/sqft
    Source: CTMLS #26004470 Report a problem
    2/28/2018Sold$300,000-5.1%$176/sqft
    Source: CTMLS #17021965 Report a problem
    1/30/2018Pending sale$316,000$186/sqft
    Source: Daniel Ravenel Sotheby's International Realty #17021965 Report a problem
    10/26/2017Price change$316,000-3.4%$186/sqft
    Source: Daniel Ravenel Sotheby's International Realty #17021965 Report a problem
    9/29/2017Price change$327,000-1.8%$192/sqft
    Source: Daniel Ravenel Sotheby's International Realty #17021965 Report a problem
    8/16/2017Price change$332,900-1.8%$196/sqft
    Source: Daniel Ravenel Sotheby's International Realty #17021965 Report a problem
    8/14/2017Listed for sale$339,000+28%$199/sqft
    Source: Daniel Ravenel Sotheby's International Realty #17021965 Report a problem
    2/16/2013Listing removed$1,500$1/sqft
    Source: The Dick Luke Company Report a problem
    1/12/2013Listed for rent$1,500$1/sqft
    Source: The Dick Luke Company Report a problem
    9/29/2005Sold$264,900+27.4%$156/sqft
    Source: Public Record Report a problem
    3/17/2005Sold$208,000$122/sqft
    Source: Public Record Report a problem

    Public tax history

    YearProperty taxesTax assessment
    2025$5,887 +12%$20,700 +15%
    2024$5,255 +3.5%$18,000
    2023$5,077 +4.6%$18,000
    2022$4,852 +1.2%$18,000
    2021$4,793 +0.7%$18,000
    2020$4,758 $18,000
    2019$4,758 $18,000 +27.5%
    2017$4,758 +26.5%$14,120
    2016$3,760 +3.3%$14,120
    2015$3,639 +4.7%$14,120
    2014$3,475 --
    2011$3,475 +2.7%--
    2010$3,384 +165.7%$14,000 +50.1%
    2009$1,274 +7.9%$9,330
    2008$1,180 -25.1%$9,330
    2006$1,576 +192.6%$9,330 +258.8%
    2005$539 $2,600
    Find assessor info on the county website

    Neighborhood: 29412

    Nearby schools

    GreatSchools rating
    Schools provided by the listing agent
    • Elementary: Murray Lasaine
    • Middle: Camp Road
    • High: James Island Charter

    Source: CTMLS. This data may not be complete. We recommend contacting the local school district to confirm school assignments for this home.

    Get a cash offer in 3 minutes
    Find out how much your home could sell for in as little as 3 minutes with a no-obligation cash offer.
    Estimated market value
    $545,600
    Get a cash offer in 3 minutes
    Find out how much your home could sell for in as little as 3 minutes with a no-obligation cash offer.
    Estimated market value
    $545,600