Beautifully updated 3-bedroom, 2-bath home located on a tree-lined street in an established neighborhood with no HOA. This move-in ready property combines modern updates with functional living spaces and thoughtful improvements throughout. All of the recent improvements offer enhanced value, functionality and peace of mind for years to come.
Inside, you’ll find laminated flooring throughout the home, stylish quartz countertops, updated bathrooms with beautiful tile work that creates a clean contemporary feel. Decorative shiplap accents add warmth and character. The kitchen has been refreshed with new cabinetry featuring soft-close drawers and offers excellent functionality for daily living and entertaining. Just off the kitchen is a versatile bonus space that can be used as a butler’s pantry, coffee station, or private office.
The kitchen also opens to a covered patio, creating the perfect space for grilling, outdoor dining, or relaxing evenings at home. Outside, the property features rear-entry access with a two-car covered carport, a newly installed wood privacy fence, and a spacious storage building for added convenience and organization. The backyard offers privacy and flexibility for outdoor enjoyment.
Conveniently located near the schools, shopping and restaurants and situated in a mature neighborhood with established trees, this home offers a wonderful combination of comfort and style. This property is ready for its next owner to move in and enjoy.
Come see all this beautifully updated home has to offer.
Sold
Price Unknown
405 Stiles Dr, Midlothian, TX 76065
3beds
1,595sqft
Single Family Residence
Built in 1972
0.26 Acres Lot
$350,300 Zestimate®
$--/sqft
$2,467 Estimated rent
Home value
$350,300
$326,000 - $375,000
$2,467/mo
Zestimate® history
Owner options
List your home for rent
$2,467/mo
Rent Zestimate®
Find your next renter with Zillow Rental Manager. Plus, with online applications, you can quickly screen prospective tenants – for free.
$2,467/mo
Rent Zestimate®
Refinance and save
Refinancing to a lower rate could help reduce your monthly payments and save thousands over the life of the loan.
Explore your selling options
Work with a Zillow partner agent
Leverage their expertise and Zillow's premium Showcase listings to get your home seen by more buyers.
Get startedList with your own agent
Get your home in front of millions of buyers by listing it on Zillow.
Learn how to do itSell it yourself
Take full control of how buyers see your home on Zillow by listing For Sale by Owner (FSBO).
List your homeWhat's special
New windowsStylish quartz countertops
Zillow last checked:
Listing updated:
Listed by:
Debbie Lemaster 0706543 214-826-0316,
Ebby Halliday, REALTORS 214-826-0316
Bought with:
Sarah Bartlett, 0684511
McAtee Realty Of Gun Barrel TX
Source: NTREIS,MLS#: 21264265
Facts & features
Interior
Bedrooms & bathrooms
- Bedrooms: 3
- Bathrooms: 2
- Full bathrooms: 2
Primary bedroom
- Features: Ceiling Fan(s), Walk-In Closet(s)
- Level: First
- Dimensions: 15 x 11
Bedroom
- Features: Ceiling Fan(s)
- Level: First
- Dimensions: 11 x 11
Bedroom
- Features: Ceiling Fan(s), Walk-In Closet(s)
- Level: First
- Dimensions: 11 x 14
Primary bathroom
- Features: En Suite Bathroom, Stone Counters
- Level: First
- Dimensions: 10 x 11
Bonus room
- Features: Built-in Features
- Level: First
- Dimensions: 8 x 9
Dining room
- Level: First
- Dimensions: 16 x 11
Other
- Features: Jack and Jill Bath, Stone Counters
- Level: First
- Dimensions: 5 x 7
Kitchen
- Features: Pantry, Solid Surface Counters
- Level: First
- Dimensions: 8 x 16
Living room
- Features: Fireplace
- Level: First
- Dimensions: 21 x 14
Utility room
- Features: Built-in Features
- Level: First
- Dimensions: 8 x 6
Heating
- Central
Cooling
- Central Air, Ceiling Fan(s), Electric, Gas
Appliances
- Included: Dishwasher, Disposal, Gas Range, Gas Water Heater, Microwave
- Laundry: Washer Hookup, Electric Dryer Hookup, Laundry in Utility Room
Features
- Eat-in Kitchen
- Flooring: Laminate, Tile
- Windows: Window Coverings
- Has basement: No
- Number of fireplaces: 1
- Fireplace features: Masonry, Wood Burning
Interior area
- Total interior livable area: 1,595 sqft
Property
Parking
- Total spaces: 4
- Parking features: Additional Parking, Alley Access, Carport
- Attached garage spaces: 2
- Carport spaces: 2
- Covered spaces: 4
Features
- Levels: One
- Stories: 1
- Patio & porch: Deck, Covered
- Pool features: None
- Fencing: Fenced,Wood
Lot
- Size: 0.26 Acres
- Features: Interior Lot, Landscaped
Details
- Parcel number: 166621
Construction
Type & style
- Home type: SingleFamily
- Architectural style: Traditional,Detached
- Property subtype: Single Family Residence
Materials
- Brick
- Foundation: Slab
- Roof: Composition
Condition
- Year built: 1972
Utilities & green energy
- Sewer: Public Sewer
- Water: Public
- Utilities for property: Electricity Connected, Natural Gas Available, Sewer Available, Separate Meters, Water Available
Community & HOA
Community
- Subdivision: Southpark #1
HOA
- Has HOA: No
Location
- Region: Midlothian
Financial & listing details
- Tax assessed value: $265,570
- Annual tax amount: $5,298
- Date on market: 5/8/2026
- Cumulative days on market: 32 days
- Listing terms: Cash,Conventional,FHA,VA Loan
Price history
| Date | Event | Price |
|---|---|---|
| 7/7/2026 | Sold | -- |
Source: NTREIS #21264265 Report a problem | ||
| 6/20/2026 | Pending sale | $349,000$219/sqft |
Source: NTREIS #21264265 Report a problem | ||
| 6/12/2026 | Contingent | $349,000$219/sqft |
Source: NTREIS #21264265 Report a problem | ||
| 6/1/2026 | Listed for sale | $349,000$219/sqft |
Source: NTREIS #21264265 Report a problem | ||
| 5/26/2026 | Contingent | $349,000$219/sqft |
Source: NTREIS #21264265 Report a problem | ||
| 5/23/2026 | Listed for sale | $349,000+4.2%$219/sqft |
Source: NTREIS #21264265 Report a problem | ||
| 5/13/2026 | Contingent | $335,000$210/sqft |
Source: NTREIS #21264265 Report a problem | ||
| 5/8/2026 | Listed for sale | $335,000+213.4%$210/sqft |
Source: NTREIS #21264265 Report a problem | ||
| 11/5/2009 | Sold | -- |
Source: Agent Provided Report a problem | ||
| 4/9/2009 | Listing removed | $106,900$67/sqft |
Source: Coldwell Banker** #11172467 Report a problem | ||
| 3/29/2009 | Listed for sale | $106,900$67/sqft |
Source: Coldwell Banker** #11172467 Report a problem | ||
Public tax history
| Year | Property taxes | Tax assessment |
|---|---|---|
| 2025 | $3,583 -31.1% | $265,570 +2.2% |
| 2024 | $5,202 -8.1% | $259,969 -6.7% |
| 2023 | $5,663 +6.5% | $278,725 +17.5% |
| 2022 | $5,316 | $237,286 +12.4% |
| 2021 | -- | $211,190 +11.7% |
| 2020 | -- | $189,080 +38.4% |
| 2019 | $3,437 +49.7% | $136,650 +10.7% |
| 2018 | $2,296 | $123,400 +13.6% |
| 2017 | $2,296 +3.6% | $108,600 +3.6% |
| 2016 | $2,215 +6.1% | $104,780 +10.2% |
| 2015 | $2,087 | $95,060 +1.9% |
| 2014 | $2,087 | $93,300 -2.1% |
| 2013 | -- | $95,260 -1.3% |
| 2012 | -- | $96,470 -0.4% |
| 2011 | -- | $96,880 +4.2% |
| 2010 | -- | $92,960 -3.2% |
| 2009 | -- | $96,020 -2.7% |
| 2008 | -- | $98,720 +2.6% |
| 2007 | -- | $96,260 +9.5% |
| 2006 | -- | $87,890 +2.9% |
| 2005 | -- | $85,420 -1.2% |
| 2004 | -- | $86,440 |
| 2003 | -- | -- |
| 2002 | -- | -- |
| 2001 | -- | -- |
| 2000 | -- | -- |
Find assessor info on the county website
Neighborhood: 76065
Nearby homes
- $266,7003 bd2 ba1.4k sqft401 Stiles Dr, Midlothian, TX 76065Off Market
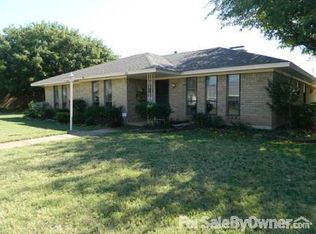
- $311,2003 bd2 ba1.9k sqft409 Stiles Dr, Midlothian, TX 76065Off Market
- $269,3003 bd2 ba1.3k sqft406 Hillcrest Dr, Midlothian, TX 76065Off Market
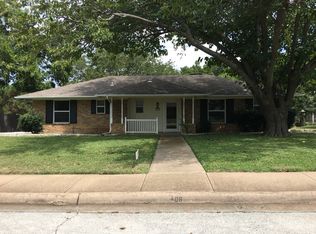
- $---- bd-- ba-- sqft406 Hillcrest St, Midlothian, TX 76065Off Market
- $70,780-- bd-- ba-- sqft402 Hillcrest Dr, Midlothian, TX 76065Off Market
- $298,8003 bd-- ba1.7k sqft402 Hillcrest Dr, Midlothian, TX 76065Off Market
- $--3 bd2 ba1.9k sqft410 Hillcrest Dr, Midlothian, TX 76065Sold
- $299,9003 bd2 ba1.6k sqft408 Stiles Dr, Midlothian, TX 76065Off Market
Nearby schools
GreatSchools rating
- 6/10Irvin Elementary SchoolGrades: PK-5Distance: 0.5 mi
- 6/10Frank Seale Middle SchoolGrades: 6-8Distance: 0.8 mi
- 7/10Midlothian High SchoolGrades: 9-12Distance: 0.2 mi
Schools provided by the listing agent
- Elementary: Irvin
- Middle: Frank Seale
- High: Midlothian
- District: Midlothian ISD
Source: NTREIS. This data may not be complete. We recommend contacting the local school district to confirm school assignments for this home.
Get a cash offer in 3 minutes
Find out how much your home could sell for in as little as 3 minutes with a no-obligation cash offer.
Estimated market value
$350,300
Get a cash offer in 3 minutes
Find out how much your home could sell for in as little as 3 minutes with a no-obligation cash offer.
Estimated market value
$350,300
- Texas
- Ellis County
- Midlothian
- 76065
- 405 Stiles Dr
