Skip main navigation
For sale
  • Price cut: $6.5K (6/19)
    $350,000

    405 Stonecrest Ct, Macon, GA 31216

    5beds
    3,274sqft
    : 
    Loading
    Get pre-qualified
    Single Family Residence, Residential
    Built in 2011
    0.32 Acres Lot
    $347,800 Zestimate®
    $107/sqft
    $-- HOA

    What's special

    Cozy fireplaceCozy gas fireplaceSoaring ceilingsFully fenced backyardDesirable split layoutRich hardwood floorsInviting open floor plan
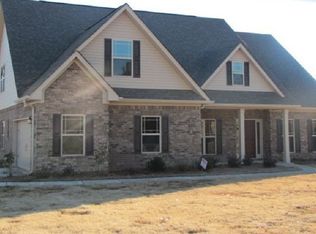
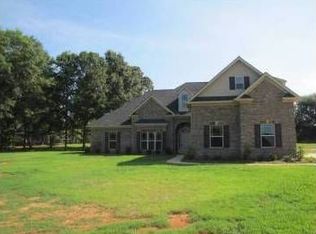
    Welcome to this beautifully and spacious home designed for both comfort and style. Featuring a desirable split layout, the main level offers a relaxing primary suite along with a private guest bedroom and full bath, and an additional living space or den space complete with its own cozy fireplace, perfect for visitors or multi-generational living. Step inside to an inviting open floor plan highlighted by soaring ceilings and a generous living room anchored by a cozy gas fireplace. The formal dining room showcases rich hardwood floors, creating an elegant space for gatherings. The kitchen is a true centerpiece, thoughtfully designed with granite countertops, stainless steel appliances, tile flooring, a stylish backsplash, and not one--but two--pantries for ample storage. An adjoining eat-in area flows effortlessly into a versatile flex space or home office, complete with its own fireplace. The primary suite is a true retreat, featuring a tray ceiling and a spa-inspired bath with a garden tub, dual vanities, a walk-in shower, and a spacious closet. Upstairs, you'll find three generously sized bedrooms and an additional full bathroom, providing plenty of room. Enjoy outdoor living at its best with a screened-in porch just off the kitchen, an extended patio ideal for entertaining or grilling, a fully fenced backyard, and a sprinkler system for easy maintenance. With no HOA and a convenient location near Macon, Warner Robins, and shopping, this home offers the perfect blend of privacy, space, and accessibility.
    96 days
    |
    776
    |
    77
    |

    Zillow last checked:

    Listing updated:

    Listed by:

    Amber Cryer 478-960-4975,

    Amber Cryer Realty Group

    Source: MGMLS,MLS#: 183790MLS Logo

    Loading...

      Facts & features

      Interior

      Bedrooms & bathrooms
      • Bedrooms: 5
      • Bathrooms: 3
      • Full bathrooms: 3
      Primary bedroom
      • Level: First
      • Area: 240
      • Dimensions: 20.00 X 12.00
      Bedroom 2
      • Level: First
      • Area: 81
      • Dimensions: 9.00 X 9.00
      Bedroom 3
      • Level: Second
      • Area: 228
      • Dimensions: 12.00 X 19.00
      Bedroom 4
      • Level: Second
      • Area: 160
      • Dimensions: 10.00 X 16.00
      Bedroom 5
      • Level: Second
      • Area: 132
      • Dimensions: 11.00 X 12.00
      Den
      • Level: First
      • Area: 182
      • Dimensions: 14.00 X 13.00
      Dining room
      • Level: First
      • Area: 110
      • Dimensions: 11.00 X 10.00
      Kitchen
      • Level: First
      • Area: 250
      • Dimensions: 25.00 X 10.00
      Living room
      • Level: First
      • Area: 322
      • Dimensions: 23.00 X 14.00
      Heating
      • Central, Electric
      Cooling
      • Electric, Central Air, Ceiling Fan(s)
      Appliances
      • Included: Dishwasher, Electric Range, Microwave, Refrigerator
      • Laundry: Main Level, Common Area
      Features
      • Flooring: Carpet, Ceramic Tile, Hardwood
      • Basement: None
      • Number of fireplaces: 2
      • Fireplace features: Gas Log, Great Room, Living Room
      • Common walls with other units/homes: No Common Walls
      Interior area
      • Total structure area: 3,274
      • Total interior livable area: 3,274 sqft
      • Finished area above ground: 3,274
      • Finished area below ground: 0

      Property

      Parking
      • Total spaces: 2
      • Parking features: With Door(s)
      • Garage spaces: 2
      Features
      • Levels: Two
      • Patio & porch: Back, Covered, Patio, Porch, Screened
      • Exterior features: None
      • Pool features: None
      • Fencing: Fenced
      • Waterfront features: None
      Lot
      • Size: 0.32 Acres
      Details
      • Additional structures: None
      • Parcel number: N1300576
      • Special conditions: Standard
      • Horse amenities: None

      Construction

      Type & style
      • Home type: SingleFamily
      • Architectural style: A-Frame
      • Property subtype: Single Family Residence, Residential
      Materials
      • Brick, Vinyl Siding
      • Foundation: Slab
      • Roof: Composition
      Condition
      • Resale
      • New construction: No
      • Year built: 2011

      Utilities & green energy

      • Sewer: Public Sewer
      • Water: Public
      • Utilities for property: Cable Available, Electricity Available, Phone Available, Sewer Available, Water Available
      Green energy
      • Energy efficient items: None
      • Energy generation: None

      Community & HOA

      Community
      • Features: Sidewalks
      • Security: Smoke Detector(s)
      • Subdivision: The Woods at Ocala
      HOA
      • Has HOA: No
      Location
      • Region: Macon

      Financial & listing details

      • Price per square foot: $107/sqft
      • Tax assessed value: $352,557
      • Annual tax amount: $3,293
      • Date on market: 4/1/2026
      • Cumulative days on market: 96 days
      • Listing agreement: Exclusive Right To Sell
      • Electric utility on property: Yes

        Estimated market value

        $347,800

        $330,000 - $365,000

        $2,620/mo

        Price history

        DateEventPrice
        6/19/2026Price change$350,000-1.8%$107/sqft
        Source: GAMLS #10722389 Report a problem
        4/1/2026Listed for sale$356,500-1%$109/sqft
        Source: MGMLS #183790 Report a problem
        4/1/2026Listing removed$360,000$110/sqft
        Source: GAMLS #10615261 Report a problem
        2/23/2026Price change$360,000-1.4%$110/sqft
        Source: GAMLS #10615261 Report a problem
        9/24/2025Price change$365,000-0.5%$111/sqft
        Source: GAMLS #10506966 Report a problem
        9/1/2025Price change$367,000-0.3%$112/sqft
        Source: GAMLS #10506966 Report a problem
        8/3/2025Price change$368,000-0.3%$112/sqft
        Source: MGMLS #179434 Report a problem
        7/19/2025Price change$369,000-1.6%$113/sqft
        Source: MGMLS #179434 Report a problem
        6/25/2025Price change$375,000-3.8%$115/sqft
        Source: CGMLS #252729 Report a problem
        5/22/2025Price change$390,000-2.5%$119/sqft
        Source: MGMLS #179434 Report a problem
        4/24/2025Listed for sale$400,000+8.1%$122/sqft
        Source: GAMLS #10506966 Report a problem
        7/28/2024Listing removed$370,000$113/sqft
        Source: GAMLS #10310644 Report a problem
        7/25/2024Price change$370,000-1.5%$113/sqft
        Source: GAMLS #10310644 Report a problem
        7/9/2024Price change$375,500-2.6%$115/sqft
        Source: GAMLS #10310644 Report a problem
        6/18/2024Price change$385,500-2.5%$118/sqft
        Source: GAMLS #10310644 Report a problem
        6/3/2024Listed for sale$395,500+64.8%$121/sqft
        Source: GAMLS #10310644 Report a problem
        4/19/2018Sold$240,000-3%$73/sqft
        Source: MGMLS #142933 Report a problem
        1/29/2018Price change$247,500-1%$76/sqft
        Source: Gerald Arnold Real Estate #142933 Report a problem
        12/21/2017Listed for sale$249,900$76/sqft
        Source: Coldwell Banker SSK, Realtors #140800 Report a problem
        11/28/2017Pending sale$249,900$76/sqft
        Source: Coldwell Banker SSK, Realtors #140800 Report a problem
        7/28/2017Listed for sale$249,900+25%$76/sqft
        Source: Coldwell Banker SSK, Realtors #8232618 Report a problem
        1/18/2012Sold$199,900+399.8%$61/sqft
        Source: MGMLS #113391 Report a problem
        3/7/2011Sold$40,000$12/sqft
        Source: Public Record Report a problem

        Public tax history

        YearProperty taxesTax assessment
        2025$3,250 -1.3%$141,023
        2024$3,293 +11.8%$141,023
        2023$2,947 -33.4%$141,023 +4.6%
        2022$4,425 +6.8%$134,822 +16.2%
        2021$4,143 +9.3%$116,026 +10.9%
        2020$3,791 +0.9%$104,654 +3.9%
        2019$3,758 +8.3%$100,766 +1.2%
        2018$3,469 -39.5%$99,581 +8.2%
        2017$5,730 +19.9%$92,053
        2016$4,780 +8.3%$92,053
        2015$4,414 +17.3%$92,053 +10%
        2014$3,763 $83,709
        2013-- --
        2012-- --
        2011-- --
        2010-- --
        2009$339 $29,930

        Find assessor info on the county website

        Monthly payment

        Est. payment

        Payment breakdown

        Explore the cost of this home by adjusting the details. Changes won't be saved.
        All calculations are estimates and provided by Zillow, Inc. for informational purposes only. Actual amounts may vary.
        HOA fees may include property taxes on listings classified as Co-Ops. Contact the listing agent and/or owner for fee details.
        Mortgage interest rates are dependent on a number of factors, including credit score, down payment, and repayment length. Interest rate data provided by Zillow Group Marketplace, Inc. as of 1/1/1970 from various mortgage lenders with which we have lead or other similar arrangements; the Estimated Payment is an average of those rates.
        See how much you could borrow to make a competitive offer.

        Climate risks

        Neighborhood: 31216

        Getting around

        3 / 100
        Car-Dependent
        25 / 100
        Somewhat Bikeable

        Nearby schools

        GreatSchools rating
        Schools provided by the listing agent
        • Elementary: Heard - Bibb
        • Middle: Rutland
        • High: Rutland

        Source: MGMLS. This data may not be complete. We recommend contacting the local school district to confirm school assignments for this home.

        A local agent can set up tours, give advice and negotiate with sellers.

        Browse local experts

        Similar homes

        Skip to the end of the carouselSkip to the beginning of the carousel