Skip main navigation
Sold for $235,000
  • $235,000

    405 Stonegate Ct, Millersville, PA 17551

    2beds
    1,396sqft
    Townhouse
    Built in 1988
    -- sqft lot
    $271,200 Zestimate®
    $168/sqft
    $1,879 Estimated rent

    Home value

    $271,200

    $258,000 - $285,000

    $1,879/mo

    Zestimate® history
    Loading
    Loading...

    Owner options

    List your home for rent

    $1,879/mo

    Rent Zestimate®

    Find your next renter with Zillow Rental Manager. Plus, with online applications, you can quickly screen prospective tenants – for free.

    Learn more

    $1,879/mo

    Rent Zestimate®

    Refinance and save

    $1,766/mo

    Est. payment

    Refinancing to a lower rate could help reduce your monthly payments and save thousands over the life of the loan.

    See today's rates

    $1,766/mo

    Est. payment

    Explore your selling options

    Work with a Zillow partner agent

    Leverage their expertise and Zillow's premium Showcase listings to get your home seen by more buyers.

    Get started

    List with your own agent

    Get your home in front of millions of buyers by listing it on Zillow.

    Learn how to do it

    Sell it yourself

    Take full control of how buyers see your home on Zillow by listing For Sale by Owner (FSBO).

    List your home

    What's special

    Parking lotsFront patioGleaming stainless-steel appliancesWalking trailsLarge closetsPlenty of shoppingNewer cabinets
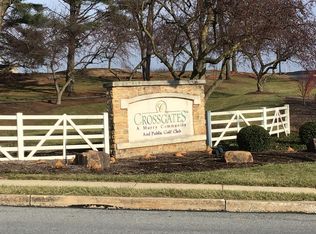
    Don’t wait to make your appointment! Fantastic opportunity in Millersville’s Crossgates Community! This small community is the perfect mix of suburban tranquility and urban convenience. Plenty of shopping, restaurants, walking trails AND is next door to the highly rated Millersville College! The garage offers off street parking. The front patio is an added special feature! Enjoy the privacy while having your morning coffee or afternoon barbeque! The main level features an eat in kitchen with newer cabinets, gleaming Stainless-Steel appliances and a moveable island. A beautiful wood fireplace sets the tone for relaxation, entertainment and Warmth! - perfect place for gathering with friends and family . The screened in porch off the living room offers more entertainment space as well as a special get away! The powder room on the first floor is in a convenient location for your guests to use. Upstairs is two primary bedrooms with their own bathrooms and large closets. The washer and dryer are located upstairs for your convenience. The Homeowner's Association maintains common areas, and snow removal on roads, parking lots and in the cul-de-sac.

    Zillow last checked:

    Listing updated:

    Listed by:

    Paula Troxel 215-576-8666,

    CARDANO Realtors

    Bought with:

    Krystle Kunzler, RS361673

    Uptown Realty Services

    Source: Bright MLS,MLS#: PALA2045052MLS Logo

    Facts & features

    Interior

    Bedrooms & bathrooms
    • Bedrooms: 2
    • Bathrooms: 3
    • Full bathrooms: 2
    • 1/2 bathrooms: 1
    • Main level bathrooms: 1
    Basement
    • Area: 0
    Heating
    • Central, Heat Pump, Electric
    Cooling
    • Central Air, Electric
    Appliances
    • Included: Microwave, Built-In Range, Dishwasher, Dryer, Refrigerator, Washer, Electric Water Heater
    Features
    • Has basement: No
    • Number of fireplaces: 1
    • Fireplace features: Wood Burning
    Interior area
    • Total structure area: 1,396
    • Total interior livable area: 1,396 sqft
    • Finished area above ground: 1,396
    • Finished area below ground: 0

    Property

    Parking
    • Total spaces: 1
    • Parking features: Garage Faces Front, Detached, Off Street
    • Garage spaces: 1
    Accessibility
    • Accessibility features: None
    Features
    • Levels: Two
    • Stories: 2
    • Pool features: None
    Details
    • Additional structures: Above Grade, Below Grade
    • Parcel number: 4402321800000
    • Zoning: RESIDENTIAL
    • Special conditions: Standard

    Construction

    Type & style
    • Home type: Townhouse
    • Architectural style: Traditional
    • Property subtype: Townhouse
    Materials
    • Dryvit
    • Foundation: Slab
    • Roof: Composition
    Condition
    • New construction: No
    • Year built: 1988

    Utilities & green energy

    • Sewer: Public Sewer
    • Water: Public

    Community & HOA

    Community
    • Subdivision: Crossgates
    HOA
    • Has HOA: Yes
    • Amenities included: Common Grounds
    • Services included: Common Area Maintenance
    • HOA fee: $150 quarterly
    • HOA name: ESQUIRE MANAGEMENT
    Location
    • Region: Millersville
    • Municipality: MILLERSVILLE BORO

    Financial & listing details

    • Price per square foot: $168/sqft
    • Tax assessed value: $139,300
    • Annual tax amount: $3,700
    • Date on market: 1/10/2024
    • Listing agreement: Exclusive Right To Sell
    • Listing terms: Cash,FHA,Conventional,VA Loan
    • Ownership: Condominium

    Price history

    DateEventPrice
    2/9/2024Sold$235,000$168/sqft
    Source: Bright MLS #PALA2045052 Report a problem
    1/13/2024Contingent$235,000$168/sqft
    Source: Bright MLS #PALA2045052 Report a problem
    1/10/2024Listed for sale$235,000+6.8%$168/sqft
    Source: Bright MLS #PALA2045052 Report a problem
    3/17/2022Sold$220,000+10.1%$158/sqft
    Source: Bright MLS #PALA2013386 Report a problem
    2/15/2022Pending sale$199,900$143/sqft
    Source: Bright MLS #PALA2013386 Report a problem
    2/9/2022Listed for sale$199,900$143/sqft
    Source: Bright MLS #PALA2013386 Report a problem

    Public tax history

    YearProperty taxesTax assessment
    2025$3,891 +4.8%$139,300
    2024$3,712 $139,300
    2023$3,712 +1.6%$139,300
    2022$3,654 +1.2%$139,300
    2021$3,613 +208.3%$139,300
    2020$1,172 -65.6%$139,300
    2019$3,407 +213.2%$139,300
    2018$1,088 -63%$139,300 +39.3%
    2017$2,941 +0.7%$100,000
    2016$2,921 +77.8%$100,000
    2015$1,642 $100,000
    2014$1,642 $100,000
    2013-- $100,000
    2012-- $100,000
    2011-- $100,000
    2010-- $100,000
    2009-- $100,000
    2007-- $100,000
    2006-- $100,000
    2005-- $100,000 +9.8%
    2004-- $91,100
    2003-- $91,100
    2002-- $91,100
    2000-- $91,100
    Find assessor info on the county website

    Neighborhood: 17551

    Nearby schools

    GreatSchools rating
    Schools provided by the listing agent
    • District: Penn Manor

    Source: Bright MLS. This data may not be complete. We recommend contacting the local school district to confirm school assignments for this home.

    Get pre-qualified for a loan
    At Zillow Home Loans, we can pre-qualify you in as little as 5 minutes with no impact to your credit score.

    An equal housing lender. NMLS #10287.

    Sell for more on Zillow
    Get a Zillow Showcase℠ listing at no additional cost and you could sell for .
    $271,200
    2% more
    +$5,424
    With Zillow Showcase(estimated)
    $276,624