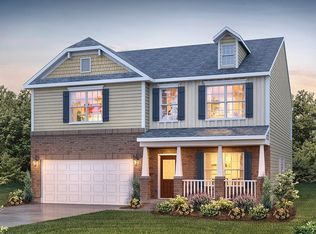
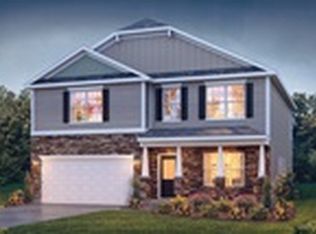
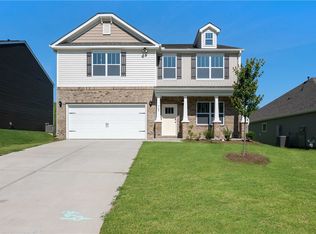
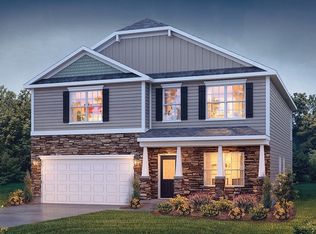
Woodglen is a charming new community, tucked away, surrounded by mature trees, and located in the Award-winning Wren School district, just 4 minutes off I-85, Centrally located between Greenville and Anderson, conveniently 20 minutes to either area. Both cities well-known for their dining and entertainment options, the area has a true sense of community. The serenity of being away from the city but conveniently close to all lakes, parks, mountains, or entertainment needed. Woodglen will have a community swimming pool, Pickleball Courts and a cabana. This home features the Wilmington floorplan, a spacious two-story home features four bedrooms, two and a half bathrooms, and a two-car garage, offering the perfect space for living. Upon entering, you’ll be greeted by a foyer that first leads to a home office and then to a formal dining room, making it ideal for both work and entertaining. The foyer flows into the heart of the home, where the open-concept design connects the spacious family room, complete with a cozy fireplace, to the gourmet kitchen. The kitchen is equipped with stainless steel appliances, a center island, ample cabinets, and a large breakfast room, perfect for casual dining and everyday meals. Upstairs, the primary suite offers a private retreat with a large walk-in closet and an en-suite bathroom. The three additional bedrooms also include walk-in closets and are designed for comfort and privacy. A versatile loft area adds even more flexibility to the home, offering the potential for a media room, playroom, or home gym. With its thoughtful design, spacious layout, and modern features, this home is the perfect place to call home.
Sold for $383,900
Zillow last checked:
Listing updated:
Bought with:
AGENT NONMEMBER
NONMEMBER OFFICE
Source: WUMLS,MLS#: 20285939 Originating MLS: Western Upstate Association of Realtors
Originating MLS: Western Upstate Association of RealtorsPrice history
| Date | Event | Price |
|---|---|---|
| 6/27/2025 | Sold | $383,900-0.3%$136/sqft |
Source:  WUMLS #20285939 Report a problem WUMLS #20285939 Report a problem | ||
| 5/27/2025 | Contingent | $384,900$136/sqft |
Source:  Greater Greenville AOR #1550842 Report a problem Greater Greenville AOR #1550842 Report a problem | ||
| 5/9/2025 | Price change | $384,900+2.4%$136/sqft |
Source: Greater Greenville AOR #1550842 Report a problem | ||
| 3/13/2025 | Price change | $375,790+1.6%$133/sqft |
Source: Greater Greenville AOR #1550842 Report a problem | ||
| 3/7/2025 | Price change | $369,900-1.6%$131/sqft |
Source:  DR Horton Report a problem DR Horton Report a problem | ||
| 2/26/2025 | Listed for sale | $375,790$133/sqft |
Source: DR Horton Report a problem | ||
Get a cash offer in 3 minutes
Find out how much your home could sell for in as little as 3 minutes with a no-obligation cash offer.
Estimated market value
$388,700
