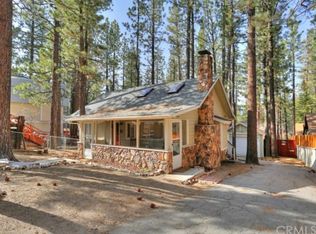
Charming, upgraded cabin with mountain views! Nestled on a well-treed, fenced lot, this home attractively blends rustic character with modern updates throughout. The split level 3 bedroom, 3 bath home offers a unique layout with one large bedroom and nicely upgraded bath on each level. Open living area on the main floor has beautiful wood floors, remodeled kitchen with stainless steel appliances, dining area and built-in dry bar. The warmth of knotty pine T&G walls and vaulted ceilings, the natural light from the skylights, plus 2 fireplaces for those chilly evenings, greet you as you step inside the living room and the upper primary bedroom. Other interior amenities include newer washer/dryer, central forced heating, dual pane windows, knotty pine ceilings, ceiling fans and recessed lighting throughout. The entry porch/mud room is enclosed with a wall of windows to enjoy the winter snowfalls and summer days, and provides extra living/storage space. 3 decks, one on each level, to soak in the peaceful setting and mountain views, BBQ, or relax in the outdoor spa on the spacious lower deck. With a detached garage, extra parking for your boat or RV, plus a Tesla EV Charger, this inviting cabin comes furnished and ready to move in. Would make a great full-time or vacation home. Currently on an active vacation rental program.
Sold for $405,000
Listed by: EXP REALTY OF SOUTHERN CA. INC • ANNETTE KARNES • Contact: 909-800-4365
Bought with: Galindo Real Estate Invesments & Sales
$405,000
405 Sugarloaf Blvd, Big Bear City, CA 92314
3beds
1,216sqft
Single Family Residence
Built in 1960
5,000 Square Feet Lot
$401,300 Zestimate®
$333/sqft
$2,069 Estimated rent
Home value
$401,300
$361,000 - $445,000
$2,069/mo
Zestimate® history
Owner options
List your home for rent
$2,069/mo
Rent Zestimate®
Find your next renter with Zillow Rental Manager. Plus, with online applications, you can quickly screen prospective tenants – for free.
$2,069/mo
Rent Zestimate®
Refinance and save
$2,541/mo
Est. payment
Refinancing to a lower rate could help reduce your monthly payments and save thousands over the life of the loan.
$2,541/mo
Est. payment
Explore your selling options
Work with a Zillow partner agent
Leverage their expertise and Zillow's premium Showcase listings to get your home seen by more buyers.
Get startedList with your own agent
Get your home in front of millions of buyers by listing it on Zillow.
Learn how to do itSell it yourself
Take full control of how buyers see your home on Zillow by listing For Sale by Owner (FSBO).
List your homeWhat's special
Zillow last checked:
Listing updated:
Listed by:
ANNETTE KARNES DRE #01321972 909-800-4365,
EXP REALTY OF SOUTHERN CA. INC
Bought with:
Ashley Johnston, DRE #02172430
Galindo Real Estate Invesments & Sales
Source: CRMLS,MLS#: IG25246454 Originating MLS: California Regional MLS
Originating MLS: California Regional MLSFacts & features
Interior
Bedrooms & bathrooms
- Bedrooms: 3
- Bathrooms: 3
- Full bathrooms: 1
- 3/4 bathrooms: 2
- Main level bathrooms: 1
- Main level bedrooms: 1
Rooms
- Room types: Entry/Foyer, Kitchen, Living Room, Primary Bedroom
Primary bedroom
- Features: Multiple Primary Suites
Primary bedroom
- Features: Primary Suite
Bathroom
- Features: Bathtub, Full Bath on Main Level, Low Flow Plumbing Fixtures, Remodeled, Separate Shower, Tub Shower, Upgraded, Walk-In Shower
Kitchen
- Features: Granite Counters, Remodeled, Updated Kitchen
Heating
- Central, Forced Air, Fireplace(s)
Cooling
- None
Appliances
- Included: Free-Standing Range, Disposal, Gas Range, Gas Water Heater, Microwave, Refrigerator, Dryer, Washer
- Laundry: Gas Dryer Hookup, Inside, Stacked
Features
- Beamed Ceilings, Ceiling Fan(s), Dry Bar, Furnished, Granite Counters, Living Room Deck Attached, Recessed Lighting, Wood Product Walls, Multiple Primary Suites, Primary Suite
- Flooring: Carpet, Tile, Wood
- Doors: Mirrored Closet Door(s), Sliding Doors
- Windows: Blinds, Double Pane Windows, Drapes
- Has fireplace: Yes
- Fireplace features: Living Room, Primary Bedroom
- Furnished: Yes
- Common walls with other units/homes: No Common Walls
Interior area
- Total interior livable area: 1,216 sqft
Property
Parking
- Total spaces: 7
- Parking features: Asphalt, Boat, Concrete, Driveway Down Slope From Street, Driveway Level, Door-Single, Driveway, Garage Faces Front, Garage, RV Access/Parking
- Garage spaces: 1
- Uncovered spaces: 6
Features
- Levels: Multi/Split
- Entry location: 1
- Patio & porch: Deck, Wood, Wrap Around
- Pool features: None
- Has spa: Yes
- Spa features: Above Ground, Private
- Fencing: Stucco Wall,Wood,Wrought Iron
- Has view: Yes
- View description: Mountain(s), Neighborhood, Trees/Woods
Lot
- Size: 5,000 Square Feet
- Dimensions: 50 x 100
- Features: Sloped Down, Front Yard, Gentle Sloping, Rectangular Lot, Trees
Details
- Parcel number: 0311132210000
- Special conditions: Standard
Construction
Type & style
- Home type: SingleFamily
- Architectural style: Custom
- Property subtype: Single Family Residence
Materials
- Wood Siding
- Foundation: Raised
- Roof: Composition,Shingle
Condition
- Repairs Cosmetic,Updated/Remodeled,Turnkey
- New construction: No
- Year built: 1960
Utilities & green energy
- Electric: 220 Volts For Spa
- Sewer: Public Sewer
- Water: Public
- Utilities for property: Cable Connected, Electricity Connected, Natural Gas Connected, Sewer Connected, Water Connected
Community & HOA
Community
- Features: Biking, Hiking, Mountainous, Near National Forest
- Security: Carbon Monoxide Detector(s), Smoke Detector(s)
Location
- Region: Big Bear City
Financial & listing details
- Price per square foot: $333/sqft
- Date on market: 10/23/2025
- Cumulative days on market: 94 days
- Listing terms: Cash to New Loan
- Road surface type: Paved
Price history
| Date | Event | Price |
|---|---|---|
| 2/26/2026 | Sold | $405,000-4.7%$333/sqft |
Source:  CRMLS #IG25246454 Report a problem CRMLS #IG25246454 Report a problem | ||
| 2/22/2026 | Pending sale | $425,000$350/sqft |
Source:  Mountain Resort Communities AOR #32502533 Report a problem Mountain Resort Communities AOR #32502533 Report a problem | ||
| 2/2/2026 | Contingent | $425,000$350/sqft |
Source: Mountain Resort Communities AOR #32502533 Report a problem | ||
| 10/22/2025 | Listed for sale | $425,000$350/sqft |
Source: Mountain Resort Communities AOR #32502533 Report a problem | ||
Public tax history
Tax history is unavailable.
Neighborhood: 92314
Nearby homes
- $405,0003 bd3 ba1.2k sqft405 W Sugarloaf Blvd, Big Bear City, CA 92314Sold
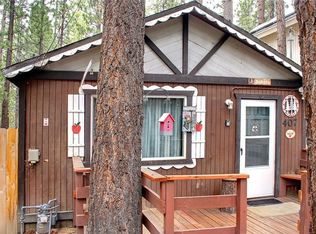
- $250,0002 bd1 ba589 sqft407 W Sugarloaf Blvd, Big Bear City, CA 92314Sold
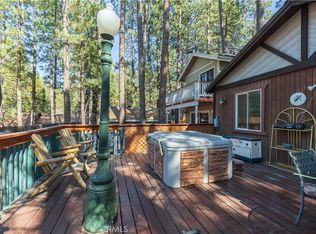
- $250,0002 bd1 ba589 sqft407 Sugarloaf Blvd, Big Bear City, CA 92314Sold
- $257,1001 bd1 ba612 sqft401 Sugarloaf Blvd, Big Bear City, CA 92314Off Market

- $312,9002 bd1 ba1.2k sqft411 Sugarloaf Blvd, Big Bear City, CA 92314Off Market
- $313,1002 bd1 ba1.2k sqft411 W Sugarloaf Blvd, Big Bear City, CA 92314Off Market
- $310,1002 bd2 ba760 sqft404 W Rainbow Blvd, Big Bear City, CA 92314Off Market
- $410,7004 bd2 ba1.6k sqft400 W Rainbow Blvd, Big Bear City, CA 92314Off Market
Nearby schools
GreatSchools rating
- 4/10Baldwin Lane Elementary SchoolGrades: K-5Distance: 1.3 mi
- 6/10Big Bear Middle SchoolGrades: 6-8Distance: 3 mi
- 6/10Big Bear High SchoolGrades: 9-12Distance: 1.5 mi
Schools provided by the listing agent
- Elementary: Bear Valley Unified
- Middle: Big Bear
- High: Big Bear
Source: CRMLS. This data may not be complete. We recommend contacting the local school district to confirm school assignments for this home.


Get pre-qualified for a loan
At Zillow Home Loans, we can pre-qualify you in as little as 5 minutes with no impact to your credit score.An equal housing lender. NMLS #10287.
- California
- San Bernardino County
- Big Bear City
- 92314
- 405 Sugarloaf Blvd
Nearby cities
Nearby neighborhoods
Nearby zip codes
Other Big Bear City Topics
