Looking for a single family home in the Downingtown Area School District with endless potential and instant equity? If so, your search is over! Welcome to 405 Sunset Dr in Downingtown Borough! This super sized 3 level home is being offered for the first time in over 60 years, located in a charming established neighborhood with sidewalks. Prepare to be wowed by the size! It boasts over 1800 square feet of above grade living space and has 5 bedrooms! The main level is filled with natural light and features an open floor plan that seamlessly blends the family room, dining area and kitchen. The kitchen is highlighted by ample counter space, gas cooking, a pantry and access to the deck. The main level also features 3 generously sized bedrooms with hardwood floors and a full hall bath. Head upstairs to find the massive primary bedroom with ample closet space plus an additional huge bedroom and full bath complete this level. Need more living space? The lower level features a finished area, separate storage space, and 2 walkout doors. Looking for outdoor space? The deck overlooks the flat rear yard with steps down to the in-ground pool and fenced in yard. Additional features include an expanded driveway for extra off-street parking and oversized garage with a loft for storage. The extremely low price per foot, low taxes and no HOA make this an unbelievable value! All of this in the most convenient location! Sunnybrook Park and Kardon Park are both within walking distance. Vibrant Downingtown Borough is just a few minutes drive. Endless shopping and dining options are available with Downingtown, Exton and WC Borough nearby. With quick access to routes 30, 322, 113, and 100, you can get anywhere fast. Act quickly to take advantage of this opportunity! Schedule your tour today! Home is being sold as-is.
Sold for $425,000
$425,000
405 Sunset Dr, Downingtown, PA 19335
5beds
2,268sqft
Single Family Residence
Built in 1962
0.29 Acres Lot
$435,200 Zestimate®
$187/sqft
$3,450 Estimated rent
Home value
$435,200
$409,000 - $461,000
$3,450/mo
Zestimate® history
Owner options
List your home for rent
$3,450/mo
Rent Zestimate®
Find your next renter with Zillow Rental Manager. Plus, with online applications, you can quickly screen prospective tenants – for free.
$3,450/mo
Rent Zestimate®
Refinance and save
$2,876/mo
Est. payment
Refinancing to a lower rate could help reduce your monthly payments and save thousands over the life of the loan.
$2,876/mo
Est. payment
Explore your selling options
Work with a Zillow partner agent
Leverage their expertise and Zillow's premium Showcase listings to get your home seen by more buyers.
Get startedList with your own agent
Get your home in front of millions of buyers by listing it on Zillow.
Learn how to do itSell it yourself
Take full control of how buyers see your home on Zillow by listing For Sale by Owner (FSBO).
List your homeWhat's special
Fenced in yardIn-ground poolSeparate storage spaceFull hall bathGas cookingAccess to the deck
Zillow last checked:
Listing updated:
Listed by:
Mr. Gary A Mercer SR. 484-699-9327,
LPT Realty, LLC,
Co-Listing Agent: Gary A Mercer Jr. 610-812-6204,
LPT Realty, LLC
Bought with:
Victor Velez, RS326879
Coldwell Banker Realty
Source: Bright MLS,MLS#: PACT2118144
Facts & features
Interior
Bedrooms & bathrooms
- Bedrooms: 5
- Bathrooms: 3
- Full bathrooms: 2
- 1/2 bathrooms: 1
Rooms
- Room types: Living Room, Dining Room, Primary Bedroom, Bedroom 2, Bedroom 3, Bedroom 4, Bedroom 5, Kitchen, Recreation Room, Storage Room, Primary Bathroom, Full Bath
Primary bedroom
- Level: Upper
Bedroom 2
- Level: Upper
Bedroom 3
- Level: Main
Bedroom 4
- Level: Main
Bedroom 5
- Level: Main
Primary bathroom
- Level: Upper
Dining room
- Level: Main
Other
- Level: Main
Kitchen
- Level: Main
Living room
- Level: Main
Recreation room
- Level: Lower
Storage room
- Level: Lower
Heating
- Forced Air, Baseboard, Natural Gas
Cooling
- None
Appliances
- Included: Dishwasher, Oven/Range - Gas, Refrigerator, Washer, Dryer, Gas Water Heater
- Laundry: Has Laundry, Lower Level
Features
- Bathroom - Tub Shower, Bathroom - Stall Shower, Chair Railings, Combination Dining/Living, Dining Area, Open Floorplan, Eat-in Kitchen, Primary Bath(s), Pantry, 2 Story Ceilings, Dry Wall, Paneled Walls
- Flooring: Carpet, Hardwood, Tile/Brick, Wood
- Basement: Partially Finished,Partial,Exterior Entry
- Has fireplace: No
Interior area
- Total structure area: 2,268
- Total interior livable area: 2,268 sqft
- Finished area above ground: 1,863
- Finished area below ground: 405
Property
Parking
- Total spaces: 5
- Parking features: Garage Faces Front, Inside Entrance, Driveway, Attached
- Attached garage spaces: 1
- Uncovered spaces: 4
Accessibility
- Accessibility features: None
Features
- Levels: Multi/Split,Two
- Stories: 2
- Exterior features: Lighting, Sidewalks, Street Lights
- Has private pool: Yes
- Pool features: Private
- Has view: Yes
- View description: Trees/Woods
Lot
- Size: 0.29 Acres
- Features: Front Yard, SideYard(s), Rear Yard, Level
Details
- Additional structures: Above Grade, Below Grade
- Parcel number: 1101 0041
- Zoning: RES
- Special conditions: Standard
Construction
Type & style
- Home type: SingleFamily
- Property subtype: Single Family Residence
Materials
- Vinyl Siding
- Foundation: Block
- Roof: Shingle,Pitched
Condition
- Below Average
- New construction: No
- Year built: 1962
Utilities & green energy
- Sewer: Public Sewer
- Water: Public
Community & HOA
Community
- Subdivision: None Available
HOA
- Has HOA: No
Location
- Region: Downingtown
- Municipality: DOWNINGTOWN BORO
Financial & listing details
- Price per square foot: $187/sqft
- Tax assessed value: $150,530
- Annual tax amount: $6,883
- Date on market: 2/27/2026
- Listing agreement: Exclusive Right To Sell
- Inclusions: Kitchen Refrigerator, Washer & Dryer.
- Ownership: Fee Simple
Price history
| Date | Event | Price |
|---|---|---|
| 3/24/2026 | Sold | $425,000+13.3%$187/sqft |
Source:  Bright MLS #PACT2118144 Report a problem Bright MLS #PACT2118144 Report a problem | ||
| 3/2/2026 | Pending sale | $375,000$165/sqft |
Source: Bright MLS #PACT2118144 Report a problem | ||
| 2/27/2026 | Listed for sale | $375,000$165/sqft |
Source: Bright MLS #PACT2118144 Report a problem | ||
Public tax history
| Year | Property taxes | Tax assessment |
|---|---|---|
| 2026 | $6,883 +2.7% | $150,530 |
| 2025 | $6,702 +3.8% | $150,530 |
| 2024 | $6,460 +2.8% | $150,530 |
| 2023 | $6,286 +2.5% | $150,530 |
| 2022 | $6,135 +2.1% | $150,530 |
| 2021 | $6,010 +259.1% | $150,530 |
| 2020 | $1,674 -71.6% | $150,530 |
| 2019 | $5,901 | $150,530 |
| 2018 | $5,901 +9899.9% | $150,530 |
| 2017 | $59 -98.9% | $150,530 |
| 2016 | $5,425 | $150,530 |
| 2015 | $5,425 | $150,530 |
| 2014 | $5,425 | $150,530 |
| 2013 | -- | $150,530 |
| 2012 | -- | $150,530 |
| 2011 | -- | $150,530 |
| 2010 | -- | $150,530 |
| 2009 | -- | $150,530 |
| 2008 | -- | $150,530 |
| 2007 | -- | $150,530 |
| 2006 | -- | $150,530 |
| 2005 | -- | $150,530 |
| 2004 | -- | $150,530 |
| 2003 | -- | $150,530 |
| 2000 | -- | $150,530 |
Find assessor info on the county website
Neighborhood: 19335
Nearby homes
- $424,0003 bd1 ba1.6k sqft403 Sunset Dr, Downingtown, PA 19335Off Market
- $404,6003 bd1 ba1.2k sqft407 Sunset Dr, Downingtown, PA 19335Off Market
- $456,3003 bd1 ba1.8k sqft404 Chesterfield Dr, Downingtown, PA 19335Off Market
- $459,5003 bd1 ba1.2k sqft406 Chesterfield Dr, Downingtown, PA 19335Off Market
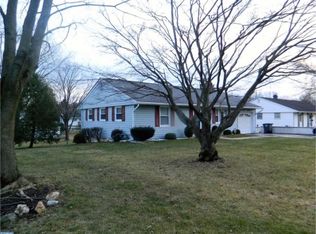
- $600,0007 bd3 ba2.2k sqft409 Sunset Dr, Downingtown, PA 19335Sold
- $382,6002 bd2 ba1.4k sqft203 N Lake Dr, Downingtown, PA 19335Sold
- $460,8004 bd1 ba1.3k sqft401 Sunset Dr, Downingtown, PA 19335Off Market
- $473,0003 bd2 ba1.1k sqft408 Chesterfield Dr, Downingtown, PA 19335Sold
Nearby schools
GreatSchools rating
- 8/10East Ward El SchoolGrades: K-5Distance: 0.4 mi
- 9/10Marsh Creek Sixth Grade CenterGrades: 6Distance: 2.8 mi
- 9/10Downingtown High School East CampusGrades: 9-12Distance: 2.7 mi
Schools provided by the listing agent
- Elementary: East Ward
- Middle: Lionville
- High: Downingtown Hs East Campus
- District: Downingtown Area
Source: Bright MLS. This data may not be complete. We recommend contacting the local school district to confirm school assignments for this home.
Get a cash offer in 3 minutes
Find out how much your home could sell for in as little as 3 minutes with a no-obligation cash offer.
Estimated market value
$435,200
Get a cash offer in 3 minutes
Find out how much your home could sell for in as little as 3 minutes with a no-obligation cash offer.
Estimated market value
$435,200
- Pennsylvania
- Chester County
- Downingtown
- 19335
- 405 Sunset Dr
