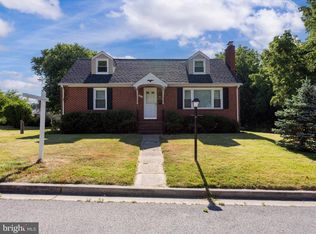
At the end of this very quiet street lies this beautifully renovated cape cod. Equipped with 2 spacious bedrooms and full bath on both levels, this house is very functional. Updated kitchen leads out to screened in back porch overlooking your huge flat back yard. New bathrooms, new paint, flooring & lighting throughout! Minutes from BWI, downtown Baltimore, and tons of shopping and restaurants around the corner. Don't wait for your opportunity to make this YOUR home!
Under contract
$439,900
405 Sycamore Rd, Linthicum, MD 21090
4beds
1,600sqft
Single Family Residence
Built in 1956
10,000 Square Feet Lot
$443,900 Zestimate®
$275/sqft
$-- HOA
What's special
New paintScreened in back porchUpdated kitchenNew bathrooms
- 9 days
- 227
- 10
Zillow last checked:
Listing updated:
Listed by:
Derek Blazer 410-499-5404,
Cummings & Co. Realtors 410-823-0033,
Listing Team: The Blazer Team
Source: Bright MLS,MLS#: MDAA2157150
Facts & features
Interior
Bedrooms & bathrooms
- Bedrooms: 4
- Bathrooms: 2
- Full bathrooms: 2
- Main level bathrooms: 1
- Main level bedrooms: 2
Basement
- Area: 800
Heating
- Forced Air, Oil
Cooling
- Central Air, Electric
Appliances
- Included: Electric Water Heater
- Laundry: In Basement
Features
- Ceiling Fan(s), Combination Kitchen/Dining, Entry Level Bedroom, Floor Plan - Traditional, Kitchen - Table Space, Upgraded Countertops
- Doors: Storm Door(s)
- Basement: Unfinished,Walk-Out Access
- Has fireplace: No
Interior area
- Total structure area: 2,000
- Total interior livable area: 1,600 sqft
- Finished area above ground: 1,200
- Finished area below ground: 400
Property
Parking
- Parking features: Driveway, On Street
- Has uncovered spaces: Yes
Accessibility
- Accessibility features: Accessible Entrance
Features
- Levels: Two
- Stories: 2
- Pool features: None
Lot
- Size: 10,000 Square Feet
Details
- Additional structures: Above Grade, Below Grade
- Parcel number: 020500007376400
- Zoning: R5
- Special conditions: Standard
Construction
Type & style
- Home type: SingleFamily
- Architectural style: Cape Cod
- Property subtype: Single Family Residence
Materials
- Aluminum Siding
- Foundation: Concrete Perimeter
- Roof: Shingle
Condition
- New construction: No
- Year built: 1956
- Major remodel year: 2026
Utilities & green energy
- Sewer: Public Sewer
- Water: Public
- Utilities for property: Other
Community & HOA
Community
- Subdivision: Linthicum Heights
HOA
- Has HOA: No
Location
- Region: Linthicum
Financial & listing details
- Price per square foot: $275/sqft
- Tax assessed value: $318,900
- Annual tax amount: $2,912
- Date on market: 9/21/2026
- Listing agreement: Exclusive Right To Sell
- Listing terms: Cash,Conventional,FHA,VA Loan
- Ownership: Fee Simple
Estimated market value
$443,900
$422,000 - $466,000
$2,673/mo
Price history
| Date | Event | Price |
|---|---|---|
| 9/23/2026 | Contingent | $439,900$275/sqft |
Source:  Bright MLS #MDAA2157150 Report a problem Bright MLS #MDAA2157150 Report a problem | ||
| 9/21/2026 | Listed for sale | $439,900-1.1%$275/sqft |
Source: Bright MLS #MDAA2157150 Report a problem | ||
| 9/15/2026 | Listing removed | $444,900$278/sqft |
Source: Bright MLS #MDAA2146666 Report a problem | ||
| 8/31/2026 | Price change | $444,900-1.1%$278/sqft |
Source: Bright MLS #MDAA2146666 Report a problem | ||
| 8/8/2026 | Listed for sale | $449,900$281/sqft |
Source: Bright MLS #MDAA2146666 Report a problem | ||
| 8/2/2026 | Contingent | $449,900$281/sqft |
Source: Bright MLS #MDAA2146666 Report a problem | ||
| 8/1/2026 | Listed for sale | $449,900$281/sqft |
Source: Bright MLS #MDAA2146666 Report a problem | ||
Public tax history
| Year | Property taxes | Tax assessment |
|---|---|---|
| 2025 | $2,913 -9.4% | $308,300 +5% |
| 2024 | $3,216 +5.5% | $293,733 +5.2% |
| 2023 | $3,049 +10.3% | $279,167 +5.5% |
| 2022 | $2,765 +0.4% | $264,600 +0.4% |
| 2021 | $2,755 +0.3% | $263,600 +0.4% |
| 2020 | $2,747 +0.3% | $262,600 +0.4% |
| 2019 | $2,739 +4.5% | $261,600 +1.2% |
| 2018 | $2,620 +0.7% | $258,400 +1.3% |
| 2017 | $2,601 | $255,200 +1.3% |
| 2016 | -- | $252,000 +4.9% |
| 2015 | -- | $240,267 +5.1% |
| 2014 | -- | $228,533 +5.4% |
| 2013 | -- | $216,800 |
| 2012 | -- | $216,800 |
| 2011 | -- | $216,800 -26.8% |
| 2010 | -- | $296,350 +9.7% |
| 2009 | -- | $270,236 +10.7% |
| 2008 | -- | $244,123 +12% |
| 2007 | -- | $218,010 +13.9% |
| 2006 | -- | $191,336 +16.2% |
| 2005 | -- | $164,663 +19.3% |
| 2004 | -- | $137,990 +1% |
| 2003 | -- | $136,632 +1% |
| 2002 | -- | $135,276 +1% |
| 2001 | -- | $133,920 |
Find assessor info on the county website
Monthly payment
Est. payment
Payment breakdown
Explore the cost of this home by adjusting the details. Changes won't be saved.Climate risks
Neighborhood: 21090
Nearby schools
Schools provided by the listing agent
- Middle: Lindale
- High: North County
- District: Anne Arundel County Public Schools
Source: Bright MLS. This data may not be complete. We recommend contacting the local school district to confirm school assignments for this home.
Similar homes
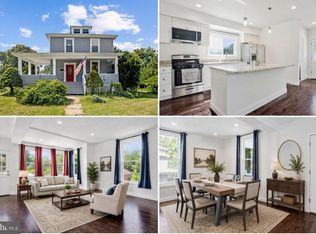
- $500,0003 bd3 ba2.2k sqft431 Greenwood Rd, Linthicum, MD 21090For Sale
 MLS ID #MDAA2152590, Jesses Griswold, Keller Williams Realty. Bright MLS
 - $435,9005 bd3 ba1.1k sqft623 Baylor Rd, Glen Burnie, MD 21061For Sale
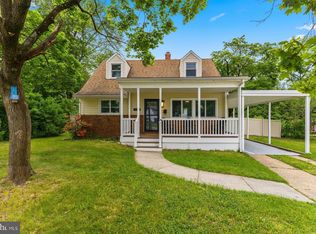 MLS ID #MDAA2147682, Robert Bishop, United Real Estate Premier. Bright MLS
 - $415,0003 bd2 ba1.2k sqft1608 Severn Rd, Severn, MD 21144For Sale
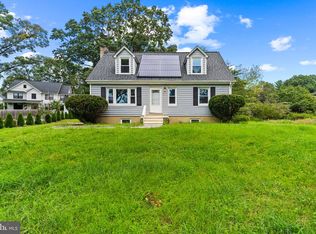 MLS ID #MDAA2153264, Jessica Alperstein, Yaffe Real Estate. Bright MLS
 - $299,0003 bd1 ba837 sqft1209 Gloria Ave, Linthicum, MD 21090For Sale
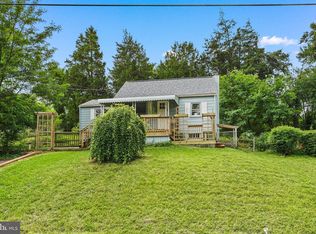 MLS ID #MDAA2153430, Fitzy Fitzpatrick, EXP Realty, LLC. Bright MLS
 - $420,0004 bd4 ba1.1k sqft619 Old Stage Rd, Glen Burnie, MD 21061For SaleMLS ID #MDAA2139216, Michael McKenna, Weichert Realtors - McKenna & Vane. Bright MLS
- $399,9004 bd2 ba1.9k sqft1 Glenwood Ave, Baltimore, MD 21228For SaleMLS ID #MDBC2176570, R.J. Breeden, Berkshire Hathaway HomeServices Homesale Realty. Bright MLS
- $399,9003 bd1 ba1.2k sqft6485 Anderson Ave, Hanover, MD 21076For SaleMLS ID #MDHW2073398, Carol Eickert, Compass. Bright MLS
- $500,0003 bd3 ba2.1k sqft949 Oakdale Cir, Millersville, MD 21108For SaleMLS ID #MDAA2156342, Jen Siliezar Cabrera, Northrop Realty. Bright MLS
- $359,9003 bd2 ba1.3k sqft210 4th Ave, Baltimore, MD 21227For SaleMLS ID #MDBC2175424, Bob Lucido, Keller Williams Lucido Agency. Bright MLS
- $440,0003 bd2 ba1.9k sqft8802 Littlewood Rd, Baltimore, MD 21234For SaleMLS ID #MDBC2173616, Michele Reid, Cummings & Co. Realtors. Bright MLS
- $445,0004 bd3 ba1.7k sqft7717 Westmoreland Ave, Baltimore, MD 21234For SaleMLS ID #MDBC2174160, Henry Webster, Century 21 Advance Realty. Bright MLS
- $430,0003 bd2 ba1.3k sqft207 Oak Hollow Ct, Pasadena, MD 21122For SaleMLS ID #MDAA2155710, Jaime Trevillian, Douglas Realty, LLC. Bright MLS
- $359,9004 bd1 ba1.1k sqft1013 Guy Dr, Glen Burnie, MD 21061For SaleMLS ID #MDAA2152444, Nicole Bouler, Douglas Realty, LLC. Bright MLS
- $449,9004 bd2 ba1.5k sqft12410 Rockledge Dr, Bowie, MD 20715For SaleMLS ID #MDPG2210564, Jaleel Kuteh, Keller Williams Capital Properties. Bright MLS
- $400,0004 bd1 ba1.3k sqft482 Kenora Dr, Millersville, MD 21108For SaleMLS ID #MDAA2150586, Steffan May, Synergy Realty. Bright MLS
- $375,0003 bd1 ba1.7k sqft5611 Oakland Rd, Baltimore, MD 21227For SaleMLS ID #MDBC2176154, Todd Broschart, The KW Collective. Bright MLS
- $429,9994 bd3 ba1.8k sqft9058 Meadow Heights Rd, Randallstown, MD 21133For SaleMLS ID #MDBC2173280, Louis Pope, Trademark Realty, Inc. Bright MLS
- $430,0005 bd3 ba1.8k sqft3326 Southgreen Rd, Baltimore, MD 21244For SaleMLS ID #MDBC2173190, Gylian Page, Hyatt & Company Real Estate, LLC. Bright MLS
- $487,4003 bd3 ba1.3k sqft1822 Severn Hills Ln, Severn, MD 21144For SaleMLS ID #MDAA2154448, Maryann Pettie, Douglas Realty, LLC. Bright MLS
- $350,0003 bd1 ba1k sqft1716 Manning Rd, Glen Burnie, MD 21061For SaleMLS ID #MDAA2156512, Christina Elliott, The KW Collective. Bright MLS
