Wonderful opportunity in the Heart of Historical Hogansville. Very well maintained and so much to offer. With over 2600 sq ft of living space, this 4 bedroom 3 full bath home features gorgeous hardwood flooring, kitchen stocked with appliances, lots of cabinet and counter space, breakfast bar, separate breakfast area, open living and dining room with a wet bar, Not one but TWO masters on the main level (one is being used as a den currently), Wood burning stove, Rinnai tankless water heater, and tons of natural light. Upstairs features two additional bedrooms, a full bath and lots of space... Outside welcomes you to a well manicured yard, screened back porch to enjoy those Autumn nights just around the corner, a 16x32 inground pool, an outbuilding/small shop for storage and a 20x20 detached carport. This home has been loved and cared for throughout the years... Convenient to Newnan, Lagrange, Dining, Shopping, and nestled in well established neighborhood... Great value for the sq footage!!! ESTATE NO DISCLOSURES.
Closed
$315,000
405 Taliaferro Dr, Hogansville, GA 30230
4beds
2,647sqft
Single Family Residence
Built in 1968
0.46 Acres Lot
$329,900 Zestimate®
$119/sqft
$3,001 Estimated rent
Home value
$329,900
$313,000 - $346,000
$3,001/mo
Zestimate® history
Owner options
List your home for rent
$3,001/mo
Rent Zestimate®
Find your next renter with Zillow Rental Manager. Plus, with online applications, you can quickly screen prospective tenants – for free.
$3,001/mo
Rent Zestimate®
Refinance and save
$1,969/mo
Est. payment
Refinancing to a lower rate could help reduce your monthly payments and save thousands over the life of the loan.
$1,969/mo
Est. payment
Explore your selling options
Work with a Zillow partner agent
Leverage their expertise and Zillow's premium Showcase listings to get your home seen by more buyers.
Get startedList with your own agent
Get your home in front of millions of buyers by listing it on Zillow.
Learn how to do itSell it yourself
Take full control of how buyers see your home on Zillow by listing For Sale by Owner (FSBO).
List your homeWhat's special
Open livingScreened back porchDining roomRinnai tankless water heaterSeparate breakfast areaWet barGorgeous hardwood flooring
Zillow last checked:
Listing updated:
Listed by:
Mark Hubbard 706-668-7253,
Go Realty
Bought with:
Lorraine Hughes, 421111
Dwelli
Source: GAMLS,MLS#: 20139752
Facts & features
Interior
Bedrooms & bathrooms
- Bedrooms: 4
- Bathrooms: 3
- Full bathrooms: 3
- Main level bathrooms: 2
- Main level bedrooms: 2
Rooms
- Room types: Laundry, Family Room
Dining room
- Features: Dining Rm/Living Rm Combo
Kitchen
- Features: Breakfast Area, Breakfast Bar
Heating
- Central
Cooling
- Ceiling Fan(s), Central Air
Appliances
- Included: Gas Water Heater, Dishwasher, Oven/Range (Combo), Refrigerator, Stainless Steel Appliance(s)
- Laundry: Mud Room
Features
- Separate Shower, Wet Bar, Master On Main Level
- Flooring: Hardwood, Carpet
- Basement: None
- Number of fireplaces: 1
- Fireplace features: Wood Burning Stove
Interior area
- Total structure area: 2,647
- Total interior livable area: 2,647 sqft
- Finished area above ground: 2,647
- Finished area below ground: 0
Property
Parking
- Total spaces: 2
- Parking features: Carport
- Has carport: Yes
Features
- Levels: Two
- Stories: 2
- Patio & porch: Porch, Screened
- Exterior features: Water Feature
- Has private pool: Yes
- Pool features: In Ground
- Fencing: Back Yard,Chain Link
Lot
- Size: 0.46 Acres
- Features: Private
Details
- Additional structures: Outbuilding
- Parcel number: 0213C005003
- Special conditions: Estate Owned,No Disclosure
Construction
Type & style
- Home type: SingleFamily
- Architectural style: Brick 3 Side
- Property subtype: Single Family Residence
Materials
- Brick, Vinyl Siding
- Roof: Composition
Condition
- Resale
- New construction: No
- Year built: 1968
Utilities & green energy
- Sewer: Public Sewer
- Water: Public
- Utilities for property: Cable Available, Sewer Connected, Electricity Available, Sewer Available, Water Available
Community & HOA
Community
- Features: None
- Subdivision: PW Cooper Estates
HOA
- Has HOA: No
- Services included: None
Location
- Region: Hogansville
Financial & listing details
- Price per square foot: $119/sqft
- Tax assessed value: $306,600
- Annual tax amount: $2,645
- Date on market: 8/8/2023
- Cumulative days on market: 3 days
- Listing agreement: Exclusive Right To Sell
- Listing terms: Cash,Conventional,FHA,VA Loan,USDA Loan
- Electric utility on property: Yes
Price history
| Date | Event | Price |
|---|---|---|
| 9/22/2023 | Sold | $315,000+16.7%$119/sqft |
Source:  GAMLS #20139752 Report a problem GAMLS #20139752 Report a problem | ||
| 8/11/2023 | Pending sale | $269,900$102/sqft |
Source: GAMLS #20139752 Report a problem | ||
| 8/8/2023 | Listed for sale | $269,900+65.6%$102/sqft |
Source: GAMLS #20139752 Report a problem | ||
| 6/27/2008 | Sold | $163,000-9.4%$62/sqft |
Source: Public Record Report a problem | ||
| 5/1/2008 | Price change | $179,900-5.3%$68/sqft |
Source: ERA #2365342 Report a problem | ||
| 2/15/2008 | Listed for sale | $189,900$72/sqft |
Source: ERA #2365342 Report a problem | ||
Public tax history
| Year | Property taxes | Tax assessment |
|---|---|---|
| 2025 | $4,206 +1.4% | $122,640 +2.8% |
| 2024 | $4,147 +56.3% | $119,280 +46.5% |
| 2023 | $2,654 +9.2% | $81,400 +10.4% |
| 2022 | $2,429 +35.5% | $73,760 +38.8% |
| 2021 | $1,792 | $53,160 |
| 2020 | $1,792 -1.1% | $53,160 -1% |
| 2019 | $1,812 +10.7% | $53,680 +9.3% |
| 2018 | $1,637 | $49,100 |
| 2017 | $1,637 0% | $49,100 +2.3% |
| 2016 | $1,637 +2.6% | $48,012 |
| 2015 | $1,596 0% | $48,012 +5.2% |
| 2014 | $1,596 +6% | $45,650 -2.9% |
| 2013 | $1,506 | $46,995 |
| 2012 | -- | -- |
| 2011 | -- | -- |
| 2010 | -- | -- |
| 2009 | $1,490 +8.6% | $46,064 |
| 2008 | $1,372 | $46,064 |
| 2007 | -- | $46,064 +16.6% |
| 2006 | -- | $39,520 |
| 2005 | -- | $39,520 |
Find assessor info on the county website
Neighborhood: 30230
Nearby homes
- $212,0003 bd2 ba1.1k sqft407 Taliaferro Dr, Hogansville, GA 30230Sold
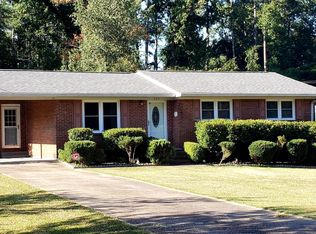
- $315,0004 bd2 ba1.9k sqft403 Taliaferro Dr, Hogansville, GA 30230Sold

- $224,7004 bd2 ba1.3k sqft408 Taliaferro Dr, Hogansville, GA 30230Off Market

- $192,1003 bd-- ba-- sqft408 Taliaferro Dr #00, Hogansville, GA 30230Off Market
- $203,9003 bd1 ba2.1k sqft200 Cooper St, Hogansville, GA 30230Off Market
- $172,1003 bd2 ba1.2k sqft410 Taliaferro Dr, Hogansville, GA 30230Off Market
- $174,0003 bd1 ba1.1k sqft406 Taliaferro Dr, Hogansville, GA 30230Off Market
- $300,0003 bd2 ba1.8k sqft404 Taliaferro Dr, Hogansville, GA 30230Sold
Nearby schools
GreatSchools rating
- 7/10Hogansville Elementary SchoolGrades: PK-5Distance: 0.5 mi
- 5/10Callaway Middle SchoolGrades: 6-8Distance: 5.4 mi
- 4/10Callaway High SchoolGrades: 9-12Distance: 7.1 mi
Schools provided by the listing agent
- Elementary: Hogansville
- Middle: Callaway
- High: Callaway
Source: GAMLS. This data may not be complete. We recommend contacting the local school district to confirm school assignments for this home.
Get a cash offer in 3 minutes
Find out how much your home could sell for in as little as 3 minutes with a no-obligation cash offer.
Estimated market value
$329,900
Get a cash offer in 3 minutes
Find out how much your home could sell for in as little as 3 minutes with a no-obligation cash offer.
Estimated market value
$329,900
- Georgia
- Troup County
- Hogansville
- 30230
- 405 Taliaferro Dr
Nearby cities
Nearby zip codes
Other Hogansville Topics
