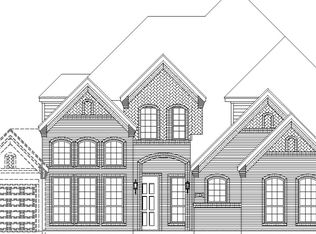
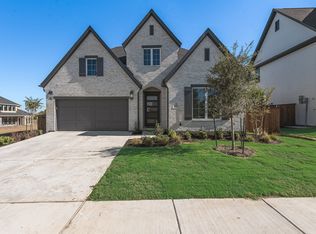
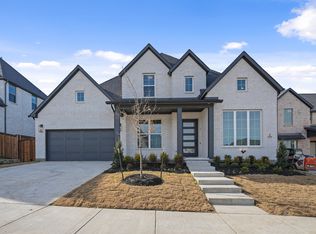
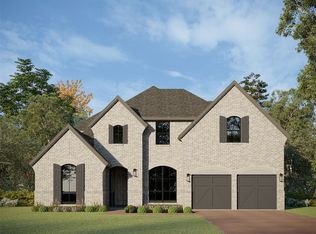
MLS# 21335216 - Built by Windsor Homes - Dec 2026 completion! ~ Located on an oversized corner lot in the desirable Estates at Rockhill community, this contemporary single family home offers both space and comfort in the heart of Frisco. With 4,151 square feet, the home features 4 generously sized primary bedrooms and 5 bathrooms, including 3 full and 2 half baths. The open layout includes 2 living areas and a dining space that works well for everyday living and entertaining alike. A gas fireplace adds warmth to the family room, while decorative lighting enhances the homes modern feel. The kitchen includes a large island, pantry, and luxurious appliances. Outside, enjoy a landscaped yard with a sprinkler system, a welcoming front porch, and a two car garage. Zoned to highly regarded Frisco ISD schools, this home blends functionality, style, and location with ease.
Pending
$1,143,057
405 Tall Tree Ln, Frisco, TX 75033
4beds
4,151sqft
Single Family Residence
Built in 2026
7,884 Square Feet Lot
$1,107,000 Zestimate®
$275/sqft
$90/mo HOA
What's special
Luxurious appliancesOversized corner lotTwo car garageWelcoming front porchOpen layout
- 59 days
- 31
- 0
Likely to sell faster than
Zillow last checked:
Listing updated:
Listed by:
Ben Caballero 888-872-6006,
HomesUSA.com 888-872-6006
Source: NTREIS,MLS#: 21335216
Facts & features
Interior
Bedrooms & bathrooms
- Bedrooms: 4
- Bathrooms: 5
- Full bathrooms: 3
- 1/2 bathrooms: 2
Primary bedroom
- Level: First
- Dimensions: 19 x 14
Living room
- Level: First
- Dimensions: 17 x 15
Heating
- Central, Fireplace(s)
Cooling
- Central Air, Ceiling Fan(s)
Appliances
- Included: Some Gas Appliances, Double Oven, Dishwasher, Gas Cooktop, Disposal, Microwave, Plumbed For Gas, Tankless Water Heater, Vented Exhaust Fan
- Laundry: Washer Hookup, Electric Dryer Hookup
Features
- Decorative/Designer Lighting Fixtures, Kitchen Island, Pantry, Walk-In Closet(s)
- Flooring: Carpet, Tile, Wood
- Has basement: No
- Number of fireplaces: 1
- Fireplace features: Family Room, Gas
Interior area
- Total interior livable area: 4,151 sqft
Property
Parking
- Total spaces: 2
- Parking features: Door-Multi, Door-Single, Garage, Garage Door Opener
- Attached garage spaces: 2
Features
- Levels: Two
- Stories: 2
- Patio & porch: Awning(s), Covered
- Exterior features: Private Yard, Rain Gutters
- Pool features: None
- Fencing: Back Yard,Gate
Lot
- Size: 7,884 Square Feet
- Dimensions: 65 x 120
Details
- Parcel number: 405 Tall Tree
Construction
Type & style
- Home type: SingleFamily
- Architectural style: Contemporary/Modern,Detached
- Property subtype: Single Family Residence
Materials
- Brick, Fiber Cement, Concrete
- Foundation: Slab
- Roof: Composition
Condition
- New construction: Yes
- Year built: 2026
Utilities & green energy
- Sewer: Public Sewer
- Water: Public
- Utilities for property: Natural Gas Available, Sewer Available, Separate Meters, Underground Utilities, Water Available
Green energy
- Energy efficient items: Rain/Freeze Sensors, Thermostat
- Water conservation: Efficient Hot Water Distribution, Low-Flow Fixtures
Community & HOA
Community
- Features: Fenced Yard, Playground, Sidewalks
- Security: Prewired, Security System, Carbon Monoxide Detector(s), Smoke Detector(s)
- Subdivision: Estates At Rockhill
HOA
- Has HOA: Yes
- Services included: Association Management
- HOA fee: $1,075 annually
- HOA name: Goodwin & Company
- HOA phone: 214-445-2700
Location
- Region: Frisco
Financial & listing details
- Price per square foot: $275/sqft
- Date on market: 7/18/2026
- Cumulative days on market: 56 days
Estimated market value
$1,107,000
$1.05M - $1.16M
$4,785/mo
Price history
| Date | Event | Price |
|---|---|---|
| 8/7/2026 | Pending sale | $1,143,057$275/sqft |
Source: NTREIS #21335216 Report a problem | ||
| 6/1/2026 | Listed for sale | $1,143,057$275/sqft |
Source:  Windsor Homes Texas Report a problem Windsor Homes Texas Report a problem | ||
Public tax history
Tax history is unavailable.
Monthly payment
Est. payment
Payment breakdown
Explore the cost of this home by adjusting the details. Changes won't be saved.Climate risks
Neighborhood: 75033
Nearby schools
Schools provided by the listing agent
- Elementary: Miller
- Middle: Wilkinson
- High: Panther Creek
- District: Frisco ISD
Source: NTREIS. This data may not be complete. We recommend contacting the local school district to confirm school assignments for this home.
Similar homes
- $997,2554 bd5 ba3.2k sqft16502 Pelican Hill Ln, Frisco, TX 75033New Construction
 Windsor Homes Texas
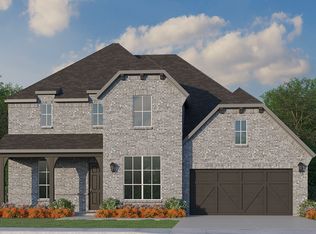
 - $1,096,2205 bd6 ba4.3k sqft2731 Douglas Ln, Prosper, TX 75078New Construction
 NTREIS
 - $990,5305 bd6 ba3.8k sqft2701 Savannah Rdg, Prosper, TX 75078New Construction
 NTREIS
 - $975,0005 bd6 ba3.8k sqft2720 Ambergate Ln, Prosper, TX 75078New ConstructionNTREIS
