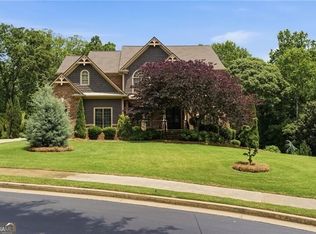
Welcome to this beautifully updated and truly move-in-ready home in the highly sought-after The Hermitage community, ideally located near top-rated schools, parks, shopping, and dining. Meticulously maintained and thoughtfully updated throughout, this 6-bedroom, 5.5-bath residence offers an exceptional blend of timeless style, modern finishes, and comfortable living spaces designed for both everyday life and entertaining. Freshly painted throughout, the home features beautifully refinished hardwood floors along with extensive new hardwoods added to the main-level office and formal living room, both staircases, the primary suite, upstairs landing, and throughout the terrace level. All secondary bedrooms feature new carpet, creating a fresh and polished feel from top to bottom. Updated lighting and fixtures throughout further enhance the home's bright, sophisticated interior. At the heart of the home, the spacious kitchen has been beautifully refreshed with new countertops, sink, backsplash, a new refrigerator, Wolf gas cooktop, updated cabinetry, and a large center island. The kitchen flows effortlessly into the main living areas, creating an inviting space for gathering with family and friends. Upstairs, the spacious primary suite offers a private retreat with newly added hardwood floors, a large en-suite bath, and an incredible custom walk-in closet with abundant storage. Three additional bedrooms each feature their own en-suite bath and walk-in closet, offering privacy and convenience for family and guests. A large bonus room provides even more flexibility and could easily serve as an additional bedroom, home office, playroom, media room, or flex space to suit your needs. One of the home's standout features is the incredible screened porch, offering an expansive outdoor living space overlooking the beautifully landscaped and private backyard. A large stone patio with multiple access points from the home provides even more room for entertaining, while the covered patio with travertine pavers and flat backyard creates the perfect setting for outdoor dining, relaxing, and play. A spacious three-car garage provides ample parking and storage, while the home's beautiful curb appeal and extensive recent improvements make it truly turnkey. This exceptional home in The Hermitage is ready for its next owners to simply move in and enjoy. The location is equally impressive. Ideally situated in the heart of Milton, the home is just across from Alpharetta's North Park, a nearly 100-acre recreation destination offering walking trails, sports fields, tennis and pickleball courts, playgrounds, a dog park, and more. The home is also conveniently located near several of the area's highly regarded schools, including Cambridge High School, King's Ridge Christian School, and St. Francis School. The Hermitage community itself offers an exceptional neighborhood lifestyle with a swimming pool, tennis courts, clubhouse, sidewalks, and streetlights. Beyond the neighborhood, enjoy convenient access to Windward Parkway, GA-400, premier shopping, dining, recreation, and all that Milton and Alpharetta have to offer.
Active under contract
$1,370,000
405 The Hermitage Dr, Milton, GA 30004
6beds
7,835sqft
Single Family Residence, Residential
Built in 2004
1 Acres Lot
$1,326,100 Zestimate®
$175/sqft
$142/mo HOA
What's special
Freshly painted throughoutBeautifully refinished hardwood floors
- 7 days
- 2,612
- 275
Likely to sell faster than
Zillow last checked:
Listing updated:
Listed by:
Kathryn Gilbert,
Atlanta Fine Homes Sotheby's International 404-680-6154
Source: FMLS GA,MLS#: 7826303
Facts & features
Interior
Bedrooms & bathrooms
- Bedrooms: 6
- Bathrooms: 7
- Full bathrooms: 6
- 1/2 bathrooms: 1
- Main level bathrooms: 1
- Main level bedrooms: 1
Rooms
- Room types: Bonus Room, Family Room, Living Room, Office
Primary bedroom
- Features: Oversized Master
- Level: Oversized Master
Bedroom
- Features: Oversized Master
Primary bathroom
- Features: Double Vanity, Separate Tub/Shower, Soaking Tub, Whirlpool Tub
Dining room
- Features: Butlers Pantry, Seats 12+
Kitchen
- Features: Breakfast Bar, Breakfast Room, Cabinets White, Keeping Room, Kitchen Island, Other Surface Counters, Pantry, Pantry Walk-In, Solid Surface Counters, View to Family Room
Heating
- Central, Forced Air, Natural Gas
Cooling
- Ceiling Fan(s), Central Air
Appliances
- Included: Dishwasher, Disposal, Double Oven, Dryer, Gas Cooktop, Microwave, Refrigerator, Washer
- Laundry: Laundry Room, Upper Level
Features
- Beamed Ceilings, Bookcases, Coffered Ceiling(s), Entrance Foyer, Entrance Foyer 2 Story, High Ceilings 9 ft Upper, High Ceilings 10 ft Main, High Speed Internet, Tray Ceiling(s), Vaulted Ceiling(s), Walk-In Closet(s)
- Flooring: Carpet, Ceramic Tile, Hardwood
- Windows: Double Pane Windows, Plantation Shutters
- Basement: Daylight,Exterior Entry,Finished,Finished Bath,Partial
- Attic: Pull Down Stairs
- Number of fireplaces: 3
- Fireplace features: Family Room, Gas Log, Gas Starter, Great Room, Keeping Room, Master Bedroom
- Common walls with other units/homes: No Common Walls
Interior area
- Total structure area: 7,835
- Total interior livable area: 7,835 sqft
- Finished area above ground: 5,235
- Finished area below ground: 1,272
Video & virtual tour
Property
Parking
- Total spaces: 3
- Parking features: Driveway, Garage, Garage Door Opener, Garage Faces Side, Kitchen Level, Level Driveway
- Garage spaces: 3
- Has uncovered spaces: Yes
Accessibility
- Accessibility features: None
Features
- Levels: Two
- Stories: 2
- Patio & porch: Covered, Enclosed, Front Porch, Patio, Rear Porch, Screened
- Exterior features: Private Yard, Rain Gutters
- Pool features: None
- Has spa: Yes
- Spa features: Bath, None
- Fencing: Back Yard,Fenced,Wrought Iron
- Has view: Yes
- View description: Trees/Woods
- Waterfront features: None
- Body of water: None
Lot
- Size: 1 Acres
- Dimensions: 177x182x20x104x125x209
- Features: Back Yard, Corner Lot, Front Yard, Landscaped, Level
Details
- Additional structures: None
- Parcel number: 22 526009680628
- Other equipment: None
- Horse amenities: None
Construction
Type & style
- Home type: SingleFamily
- Architectural style: Traditional
- Property subtype: Single Family Residence, Residential
Materials
- Brick 4 Sides
- Foundation: Concrete Perimeter
- Roof: Shingle
Condition
- Resale
- New construction: No
- Year built: 2004
Utilities & green energy
- Electric: 110 Volts
- Sewer: Septic Tank
- Water: Public
- Utilities for property: Cable Available, Electricity Available, Natural Gas Available, Water Available
Green energy
- Energy efficient items: None
- Energy generation: None
Community & HOA
Community
- Features: Near Schools, Near Shopping, Pool, Sidewalks, Street Lights, Tennis Court(s)
- Security: None
- Subdivision: The Hermitage
HOA
- Has HOA: Yes
- Services included: Maintenance Grounds
- HOA fee: $1,700 annually
Location
- Region: Milton
Financial & listing details
- Price per square foot: $175/sqft
- Tax assessed value: $1,232,600
- Annual tax amount: $9,377
- Date on market: 8/28/2026
- Cumulative days on market: 3 days
- Listing terms: Cash,Conventional
- Ownership: Fee Simple
- Electric utility on property: Yes
- Road surface type: Asphalt, Paved
Estimated market value
$1,326,100
$1.26M - $1.39M
$7,366/mo
Price history
| Date | Event | Price |
|---|---|---|
| 8/28/2026 | Listed for sale | $1,370,000+22.3%$175/sqft |
Source:  FMLS GA #7826303 Report a problem FMLS GA #7826303 Report a problem | ||
| 6/21/2022 | Sold | $1,120,000+17.9%$143/sqft |
Source: FMLS GA #7053097 Report a problem | ||
| 5/31/2022 | Pending sale | $950,000$121/sqft |
Source:  GAMLS #10051734 Report a problem GAMLS #10051734 Report a problem | ||
| 5/28/2022 | Contingent | $950,000$121/sqft |
Source: FMLS GA #7053097 Report a problem | ||
| 5/26/2022 | Listed for sale | $950,000+31.9%$121/sqft |
Source: FMLS GA #7053097 Report a problem | ||
| 4/26/2018 | Sold | $720,000-1.2%$92/sqft |
Source:  FMLS GA #5921477 Report a problem FMLS GA #5921477 Report a problem | ||
| 2/5/2018 | Pending sale | $729,000$93/sqft |
Source: Atlanta Fine Homes Sotheby's International Realty #5921477 Report a problem | ||
| 1/18/2018 | Price change | $729,000-2.7%$93/sqft |
Source: Atlanta Fine Homes Sotheby's International Realty #5921477 Report a problem | ||
| 10/16/2017 | Listed for sale | $749,000+54.4%$96/sqft |
Source: Atlanta Fine Homes Sotheby's International Realty #5921477 Report a problem | ||
| 3/1/2010 | Sold | $485,000-11.8%$62/sqft |
Source: Public Record Report a problem | ||
| 2/21/2010 | Price change | $549,900+12.2%$70/sqft |
Source: CloseRealty #2778314 Report a problem | ||
| 2/9/2010 | Price change | $489,900-10.9%$63/sqft |
Source: CloseRealty #2778314 Report a problem | ||
| 2/6/2010 | Price change | $549,900+12.2%$70/sqft |
Source: CloseRealty #2778314 Report a problem | ||
| 1/18/2010 | Price change | $489,900-10.9%$63/sqft |
Source: RE/MAX Town and Country Woodstock #3989172 Report a problem | ||
| 11/26/2009 | Listed for sale | $549,900+2.7%$70/sqft |
Source: RE/MAX Town and Country Woodstock #3989172 Report a problem | ||
| 11/5/2009 | Sold | $535,500-13.3%$68/sqft |
Source: Public Record Report a problem | ||
| 10/5/2004 | Sold | $618,000+386.6%$79/sqft |
Source: Public Record Report a problem | ||
| 3/23/2004 | Sold | $127,000+32.3%$16/sqft |
Source: Public Record Report a problem | ||
| 11/6/2002 | Sold | $96,000+23.1%$12/sqft |
Source: Public Record Report a problem | ||
| 9/25/1998 | Sold | $78,000$10/sqft |
Source: Public Record Report a problem | ||
Public tax history
| Year | Property taxes | Tax assessment |
|---|---|---|
| 2025 | $9,377 +3% | $493,040 +4.8% |
| 2024 | $9,104 +23.7% | $470,520 |
| 2023 | $7,359 -3.3% | $470,520 +34.9% |
| 2022 | $7,607 +0.2% | $348,840 +18.2% |
| 2021 | $7,593 -7.8% | $295,200 +1.2% |
| 2020 | $8,233 -3.6% | $291,680 -49.4% |
| 2019 | $8,539 | $576,000 +114.1% |
| 2018 | $8,539 | $269,080 +10.1% |
| 2017 | $8,539 +7.5% | $244,440 |
| 2016 | $7,942 +0.6% | $244,440 |
| 2015 | $7,896 +12.4% | $244,440 +1.1% |
| 2014 | $7,024 +32.3% | $241,880 +24.7% |
| 2013 | $5,308 -0.4% | $194,000 |
| 2012 | $5,329 | $194,000 |
| 2011 | -- | $194,000 -24.2% |
| 2010 | $7,427 | $255,800 -7.5% |
| 2009 | -- | $276,600 |
| 2008 | -- | $276,600 +5.9% |
| 2007 | $6,753 | $261,200 +20.2% |
| 2005 | -- | $217,320 |
Find assessor info on the county website
Monthly payment
Est. payment
Payment breakdown
Explore the cost of this home by adjusting the details. Changes won't be saved.Climate risks
Neighborhood: 30004
Nearby schools
Schools provided by the listing agent
- Elementary: Cogburn Woods
- Middle: Hopewell
- High: Cambridge
Source: FMLS GA. This data may not be complete. We recommend contacting the local school district to confirm school assignments for this home.
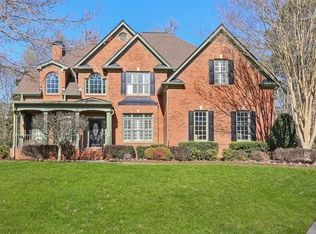
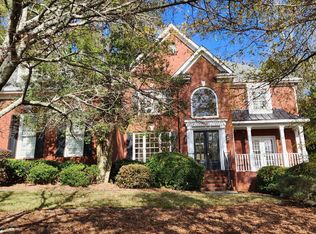
Similar homes
- $1,325,0005 bd5 ba5k sqft1670 Highgrove Club Dr, Milton, GA 30004Active
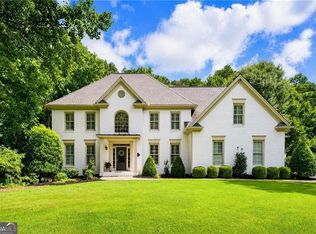
 MLS ID #10839356, Gabriela Panzera, Harry Norman Realtors. GAMLS
 - $1,350,0005 bd5 ba7k sqft60 Gladwyne Ridge Dr, Milton, GA 30004For Sale

 MLS ID #7793588, Bonnie Smith, Atlanta Fine Homes Sotheby's International. FMLS GA
 - $1,800,0006 bd5 ba6k sqft410 Buckfield Ln, Milton, GA 30004For Sale
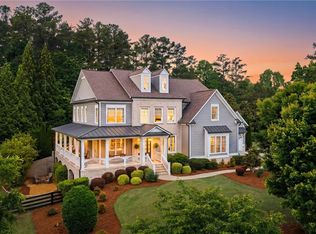 MLS ID #7815263, JENNY DOYLE, Atlanta Fine Homes Sotheby's International. FMLS GA
 - $1,599,0006 bd7 ba5.5k sqft14695 Timber Point, Milton, GA 30004Active
 MLS ID #10828343, Robin S Oakley, Century 21 Results. GAMLS
 - $1,799,0006 bd8 ba6.6k sqft1900 Evergrace Dr, Milton, GA 30009ActiveMLS ID #10837885, Melissa L Swayne, BHHS Georgia Properties. GAMLS
- $1,750,0006 bd6 ba8k sqft516 Founders Dr E, Alpharetta, GA 30004For SaleMLS ID #7828541, Andrea Seeney, Atlanta Fine Homes Sotheby's International. FMLS GA
- $1,140,0006 bd5 ba4.6k sqft520 Hopewell Downs Dr, Milton, GA 30004ActiveMLS ID #10810306, Lida Lovelace, BHHS Georgia Properties. GAMLS
- $1,599,0006 bd8 ba7.4k sqft485 Arcaro Dr, Milton, GA 30004For SaleMLS ID #7809769, Andrea Seeney, Atlanta Fine Homes Sotheby's International. FMLS GA
- $1,299,9005 bd4 ba5.1k sqft947 Hunter Way, Milton, GA 30004For SaleMLS ID #7769812, MICHELE GALLAGHER, Atlanta Fine Homes Sotheby's International. FMLS GA
- $1,895,0006 bd7 ba7.2k sqft720 Lake Mist Cv, Milton, GA 30004For SaleMLS ID #7786427, Jamie Keeling, HOME Luxury Real Estate. FMLS GA
- $1,850,0006 bd6 ba6.6k sqft130 Providence Oaks Pointe, Milton, GA 30004ActiveMLS ID #10786973, Bradley Poole, Compass. GAMLS
- $1,850,0005 bd6 ba7.4k sqft910 Pleasant Hollow Trl, Milton, GA 30004For SaleMLS ID #7719912, Lisa Augello, Atlanta Fine Homes Sotheby's International. FMLS GA
- $1,750,0006 bd6 ba7k sqft1645 Eversedge Dr, Alpharetta, GA 30009For SaleMLS ID #7788710, Pam Franco, Moss Real Estate, Inc.. FMLS GA
- $1,240,0007 bd5 ba5.5k sqft2995 Rock Mill Rd, Alpharetta, GA 30022Active Under ContractMLS ID #10801463, Ollie Rindos, BHHS Georgia Properties. GAMLS
- $1,100,0006 bd5 ba4.2k sqft1135 Jennifer Oaks Dr, Alpharetta, GA 30004ActiveMLS ID #10812189, Mark D Broyles, BHGRE Metro Brokers. GAMLS
- $1,850,0007 bd9 ba8.7k sqft16060 Segwick Dr, Milton, GA 30004For SaleMLS ID #7810908, JENNY DOYLE, Atlanta Fine Homes Sotheby's International. FMLS GA
- $1,899,9997 bd7 ba6.9k sqft376 Lum Crowe Rd, Roswell, GA 30075For SaleMLS ID #7823626, Curtis Russell, Great Homes ATL, LLC. FMLS GA
- $1,385,0005 bd5 ba6k sqft952 Thomas Rd, Canton, GA 30115Active Under ContractMLS ID #10827223, Pat Thompson III, Atlanta Communities. GAMLS
- $1,299,0006 bd6 ba6.3k sqft2005 Granbury Ct, Cumming, GA 30041For SaleMLS ID #7817074, Erin Olivier, Atlanta Fine Homes Sotheby's International. FMLS GA
