PRICE IMPROVEMENT!!! Beautiful 3-bedroom, 2-bath ranch, perfectly positioned near shopping, dining, the new VA hospital, and quick access to I-540. Convenience meets comfort in a home designed for easy living.
A versatile flex room offers the perfect spot for a home office, hobby room, or quiet retreat. The open kitchen features a large island and flows effortlessly into the great room, creating a bright, connected space for cooking, gathering, and unwinding.
The spacious primary suite feels like a private getaway with its oversized bedroom, roomy bath, and impressive walk-in closet. Step outside to the covered rear porch and enjoy peaceful mornings or evenings overlooking the expansive backyard. You’ll love the lifestyle this home offers.
Pending
$399,900
405 Thorny Branch Dr, Raleigh, NC 27603
3beds
2,106sqft
Single Family Residence
Built in 2023
-- sqft lot
$395,000 Zestimate®
$190/sqft
$63/mo HOA
What's special
Oversized bedroomVersatile flex roomOpen kitchenLarge islandExpansive backyardSpacious primary suiteImpressive walk-in closet
- 159 days
- 255
- 16
Zillow last checked:
Listing updated:
Listed by:
JEANNIE TOPPING,
RE/MAX CHOICE
Source: LPRMLS,MLS#: 761135 Originating MLS: Longleaf Pine Realtors
Originating MLS: Longleaf Pine RealtorsFacts & features
Interior
Bedrooms & bathrooms
- Bedrooms: 3
- Bathrooms: 2
- Full bathrooms: 2
Heating
- Heat Pump
Cooling
- Central Air, Electric
Appliances
- Included: Dishwasher, Electric Oven, Electric Range, FreeStandingElectric Range, Water Softener
- Laundry: Washer Hookup, Dryer Hookup, Main Level
Features
- Entrance Foyer, Eat-in Kitchen, Granite Counters, Home Office, Kitchen Island, Kitchen/Dining Combo, Primary Downstairs, Bath in Primary Bedroom, Pantry, Recessed Lighting, Smooth Ceilings, Separate Shower, Walk-In Closet(s), Window Treatments
- Flooring: Carpet, Luxury Vinyl Plank
- Windows: Blinds
- Basement: None
- Number of fireplaces: 1
- Fireplace features: Propane
Interior area
- Total interior livable area: 2,106 sqft
Property
Parking
- Total spaces: 2
- Parking features: Attached, Garage
- Attached garage spaces: 2
Features
- Patio & porch: Covered, Patio
- Exterior features: Propane Tank - Owned, Smart Camera(s)/Recording
Lot
- Features: 1-2 Acres, Cleared, Cul-De-Sac
- Topography: Cleared
Details
- Parcel number: 160702971751000
- Special conditions: None,Standard
Construction
Type & style
- Home type: SingleFamily
- Architectural style: Ranch
- Property subtype: Single Family Residence
Materials
- Fiber Cement
Condition
- Good Condition
- New construction: No
- Year built: 2023
Utilities & green energy
- Sewer: Septic Tank
- Water: Well
Community & HOA
Community
- Features: Gutter(s)
- Security: Surveillance System
- Subdivision: Sauls Glen
HOA
- Has HOA: Yes
- HOA fee: $190 quarterly
- HOA name: Sauls Glen
Location
- Region: Raleigh
Financial & listing details
- Price per square foot: $190/sqft
- Tax assessed value: $448,797
- Annual tax amount: $2,891
- Date on market: 5/1/2026
- Cumulative days on market: 158 days
- Listing terms: ARM,Cash,Conventional,FHA,New Loan,VA Loan
- Inclusions: Range/Dishwasher
- Exclusions: Washer/Dryer, Refrigerator in kitchen and garage
- Ownership: Private Owner
- Road surface type: Paved
Estimated market value
$395,000
$375,000 - $415,000
$2,363/mo
Price history
| Date | Event | Price |
|---|---|---|
| 9/14/2026 | Pending sale | $399,900$190/sqft |
Source:  LPRMLS #761135 Report a problem LPRMLS #761135 Report a problem | ||
| 6/5/2026 | Price change | $399,900-7%$190/sqft |
Source: LPRMLS #761135 Report a problem | ||
| 5/1/2026 | Listed for sale | $430,000-3%$204/sqft |
Source: LPRMLS #761135 Report a problem | ||
| 12/15/2023 | Sold | $443,500$211/sqft |
Source: Public Record Report a problem | ||
Public tax history
| Year | Property taxes | Tax assessment |
|---|---|---|
| 2025 | $2,891 +3% | $448,797 |
| 2024 | $2,807 +484.4% | $448,797 +628.6% |
| 2023 | $480 | $61,600 |
| 2022 | -- | $61,600 |
Find assessor info on the county website
Monthly payment
Est. payment
Payment breakdown
Explore the cost of this home by adjusting the details. Changes won't be saved.Climate risks
Neighborhood: 27603
Nearby schools
Schools provided by the listing agent
- Middle: Wake - North Garner
- High: Wake - South Garner
Source: LPRMLS. This data may not be complete. We recommend contacting the local school district to confirm school assignments for this home.
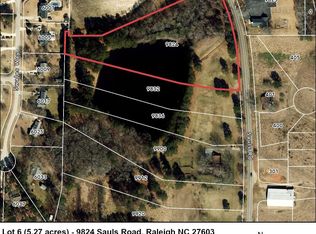
Similar homes
- $389,0003 bd3 ba2.6k sqft14 Stonemoor Cir, Garner, NC 27529For Sale
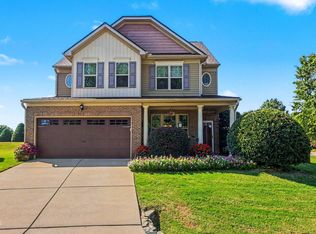
 MLS ID #10193149, Will Fitzgerald. Doorify MLS
 - $399,9003 bd2 ba1.4k sqft31 Water Oak Dr, Smithfield, NC 27577For Sale
 MLS ID #10192946, Karl Zellman. Doorify MLS
 - $407,5003 bd2 ba1.6k sqft101 Autumn Crest Ln, Fuquay Varina, NC 27526For Sale
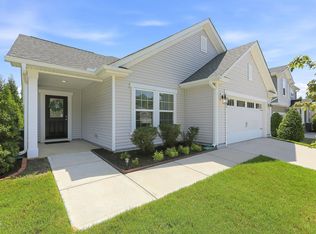 MLS ID #10186365, Linda Trevor. Doorify MLS
 - $388,0003 bd3 ba2.2k sqft127 Paige Stone Way, Angier, NC 27501For Sale
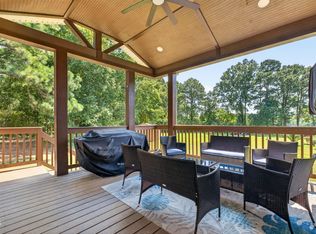 MLS ID #10191918, Tracy Benton. Doorify MLS
 - $370,0003 bd3 ba2.1k sqft94 Diamond Creek Drive, Clayton, NC 27520For Sale
 MLS ID #100573092, Elliott Squires, Homeward Carolinas. Hive MLS
 - $397,5003 bd3 ba1.8k sqft22 Matrix Ct, Clayton, NC 27520For SaleMLS ID #10190769, Silvia Alvarez. Doorify MLS
- $429,0004 bd3 ba2.2k sqft31 Terracotta Way, Wendell, NC 27591For SaleMLS ID #10196210, Jennifer Quintero. Doorify MLS
- $365,0003 bd3 ba2.1k sqft6600 Bunker Hill Dr, Raleigh, NC 27610For SaleMLS ID #10192844, Brittney Leanne Ocasio. Doorify MLS
- $349,5004 bd3 ba2.2k sqft68 Florentine Court, Angier, NC 27501For SaleMLS ID #100608581, Kyle Rank, Mark Spain Real Estate. Hive MLS
- $414,9993 bd3 ba2.2k sqft73 N Titus Ln, Wendell, NC 27591For SaleMLS ID #10191462, Diana S May. Doorify MLS
- $340,0003 bd3 ba1.7k sqft423 Summerwind Plantation Dr, Garner, NC 27529For SaleMLS ID #10186532, Ruby Ordonez. Doorify MLS
- $415,0003 bd3 ba2.4k sqft115 Spring Branch Dr, Four Oaks, NC 27524For SaleMLS ID #10193220, Caitlyn McLamb. Doorify MLS
- $400,0004 bd3 ba2.9k sqft1532 Stark Spring St, Raleigh, NC 27610For SaleMLS ID #10182826, Linda Craft. Doorify MLS
- $344,0002 bd3 ba1.8k sqft1359 Regulator St, Raleigh, NC 27603For SaleMLS ID #10185988, Malin Larsson. Doorify MLS
- $339,0003 bd3 ba2.2k sqft60 Hunters Way, Angier, NC 27501For SaleMLS ID #100581748, Leslie Dysinger, RE/MAX Choice. Hive MLS
- $349,0003 bd2 ba1.1k sqft208 Bateau Rd, Holly Springs, NC 27540For SaleMLS ID #10191649, Mia Taylor Johnson. Doorify MLS
