Skip main navigation
Off market
  • $750,800

    405 Tillicum Dr, Silverton, OR 97381

    4beds
    2,545sqft
    SingleFamily
    Built in 2006
    8,712 Square Feet Lot
    $750,800 Zestimate®
    $295/sqft
    $3,104 Estimated rent

    Home value

    $750,800

    $713,000 - $788,000

    $3,104/mo

    Zestimate® history
    Loading
    Loading...

    Owner options

    List your home for rent

    $3,104/mo

    Rent Zestimate®

    Find your next renter with Zillow Rental Manager. Plus, with online applications, you can quickly screen prospective tenants – for free.

    Learn more

    $3,104/mo

    Rent Zestimate®

    Refinance and save

    $4,560/mo

    Est. payment

    Refinancing to a lower rate could help reduce your monthly payments and save thousands over the life of the loan.

    See today's rates

    $4,560/mo

    Est. payment

    Explore your selling options

    Work with a Zillow partner agent

    Leverage their expertise and Zillow's premium Showcase listings to get your home seen by more buyers.

    Get started

    List with your own agent

    Get your home in front of millions of buyers by listing it on Zillow.

    Learn how to do it

    Sell it yourself

    Take full control of how buyers see your home on Zillow by listing For Sale by Owner (FSBO).

    List your home

    What's special

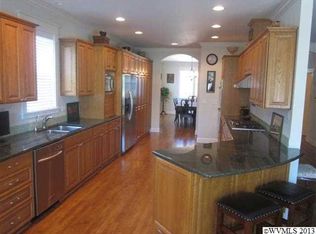
    "Upgrades at every turn" is the theme of this custom 2,545 sq ft Abiqua Heights home which backs up to acres of well-maintained HOA lawns, park and pond. Massive living room windows have 180-degree views of The Commons, complete with evergreen and century-old oak trees, pond, playground and basketball court. Brazilian Cherry hardwood floors and stairs comprise the majority of the flooring, while marble and stone floors make up the kitchen and bathrooms. New carpet makes the two upstairs bedrooms warm and cozy. Four total bedrooms -- one can be utilized as a downstairs office or media room -- make this a true family home. The Master Bedroom includes French Doors that open to the all-weather deck. The Master Bathroom has both an oversized tub and a walk-in shower. The entire bathroom has stone counter tops, marble floors and stone shower tiles. The walk-thru Master Bedroom closet conveniently opens to the laundry room. Ample storage is available at every turn. The kitchen has solid-wood cabinets above and below counters and in the island with easy pullout shelves. A sizeable walk-in pantry stores the groceries. Built-in desks in both the kitchen and downstairs media room/office/bedroom and a built-in China cabinet increase the home's storage. Attic space, under stairs space and shelves throughout the garage and workshop add extra storage. It's the endless little amenities that make this home so appealing: central vacuum system, toe-kick kitchen vacuum, auto-on pantry lights, pot filler faucet, island sink, brand new SS microwave/oven combo, top of the line gas fireplace with remote control, mounted-TV in-wall wiring in 3 rooms, canned lights throughout, toe-kick master bathroom heater, master bathroom towel warmer, walk-in attic storage, garage sink, garden potting bench under deck, dog run, totally irrigated yards, Christmas light switches...and more! A do-it-yourselfer's man cave/workshop is located at the back of the two-bay garage. Rustic cabinets and workbenches make for a comfortable place to create and work on projects. The views from this home can be breathtaking. Sunsets over the backyard park are colorful and stunning. Sitting on the front porch is a treat with views of swaying evergreen trees just up the street. The back deck is an entertainer's delight with room for BBQs and socializing.

    This property is off market, which means it's not currently listed for sale or rent on Zillow. This may be different from what's available on other websites or public sources.

    Facts & features

    Interior

    Bedrooms & bathrooms
    • Bedrooms: 4
    • Bathrooms: 3
    • Full bathrooms: 2
    • 1/2 bathrooms: 1
    Heating
    • Forced air, Gas
    Cooling
    • Central
    Appliances
    • Included: Dishwasher, Garbage disposal, Microwave, Range / Oven
    Features
    • Flooring: Tile, Carpet, Hardwood
    • Basement: None
    • Has fireplace: Yes
    Interior area
    • Total interior livable area: 2,545 sqft

    Property

    Parking
    • Total spaces: 2
    • Parking features: Garage - Attached
    Features
    • Exterior features: Shingle, Stone, Wood
    • Has view: Yes
    • View description: Park, Territorial, Water
    • Has water view: Yes
    • Water view: Water
    Lot
    • Size: 8,712 Square Feet
    Details
    • Parcel number: 333293

    Construction

    Type & style
    • Home type: SingleFamily
    Materials
    • Roof: Composition
    Condition
    • Year built: 2006

    Community & HOA

    HOA
    • Has HOA: Yes
    • HOA fee: $30 monthly
    Location
    • Region: Silverton

    Financial & listing details

    • Price per square foot: $295/sqft
    • Tax assessed value: $824,410
    • Annual tax amount: $7,060

    Price history

    DateEventPrice
    3/24/2021Listing removed--
    Source: Owner Report a problem
    3/27/2018Listing removed$499,000$196/sqft
    Source: Owner Report a problem
    3/27/2018Listed for sale$499,000+1.8%$196/sqft
    Source: Owner Report a problem
    3/26/2018Sold$490,000-1.8%$193/sqft
    Source: Public Record Report a problem
    2/26/2018Pending sale$499,000$196/sqft
    Source: Owner Report a problem
    2/2/2018Listed for sale$499,000+23.2%$196/sqft
    Source: Owner Report a problem
    6/1/2016Sold$405,000+1.3%$159/sqft
    Source: Public Record Report a problem
    4/19/2015Listed for sale$399,900+27%$157/sqft
    Source: Owner Report a problem
    10/9/2012Sold$315,000+162.5%$124/sqft
    Source: Public Record Report a problem
    6/10/2005Sold$120,000+20.1%$47/sqft
    Source: Public Record Report a problem
    2/26/2004Sold$99,950$39/sqft
    Source: Public Record Report a problem

    Public tax history

    YearProperty taxesTax assessment
    2025$7,060 +2.8%$426,820 +3%
    2024$6,867 +2.6%$414,390 +6.1%
    2023$6,691 $390,620
    2022-- $390,620 +3%
    2021$6,354 +2.5%$379,250 +6.1%
    2020$6,197 +3%$357,490
    2019$6,015 +2.7%--
    2018$5,858 --
    2017$5,858 +4.2%--
    2016$5,622 --
    2015$5,622 +1%--
    2014$5,568 +6.8%--
    2013$5,211 --
    2012$5,211 -5.2%--
    2011$5,499 +1.7%$299,420 +5.1%
    2010$5,408 +3.1%$284,890
    2009$5,248 +4.3%$284,890 +3%
    2008$5,032 +2.4%$276,600
    2007$4,914 +252.9%--
    2006$1,392 +1.8%--
    2005$1,368 +2.8%--
    2004$1,330 --
    Find assessor info on the county website

    Neighborhood: 97381

    Nearby schools

    GreatSchools rating
    Get a cash offer in 3 minutes
    Find out how much your home could sell for in as little as 3 minutes with a no-obligation cash offer.
    Estimated market value
    $750,800
    Get a cash offer in 3 minutes
    Find out how much your home could sell for in as little as 3 minutes with a no-obligation cash offer.
    Estimated market value
    $750,800