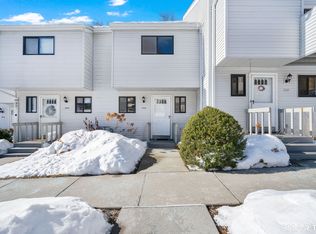
Don't miss this move-in ready home at popular Whispering Woods in Collinsville. This lovely 2-bedroom, 2.5-bath unit has an open floor plan and offers ample space. The main level has a large living and dining area perfect for gathering family and friends and a renovated kitchen with newer cabinets, granite counters and gas range. A large slider provides natural light and opens to a private patio overlooking a wooded area. Upstairs you will find two spacious bedrooms including the primary bedroom with private bath and two closets. Professionally designed California Closets in both bedrooms and foyer coat closet. Don't miss more living space in the fully finished lower level with heat and built-ins. Other special features include new 1-year old central air, newer flooring, energy efficient gas heating and upgraded oak staircase and banister. Excellent storage space including attic with flooring and pull down stairs. This unit also boasts a nearby carport, guest parking and reserved parking spot. The community is well-maintained and offers a lovely in-ground pool to enjoy on hot summer days. This prime location is close to downtown Collinsville and plenty of shopping, dining and recreation. Enjoy easy access to the Farmington Valley Greenway paved trail and the Farmington River. Short walk to schools and library. Pet friendly community. Come fall in love with this special home before it is gone.
Accepting backups
$259,900
405 Timber Lane #405, Canton, CT 06019
2beds
1,600sqft
Condominium, Townhouse
Built in 1972
-- sqft lot
$-- Zestimate®
$162/sqft
$592/mo HOA
What's special
- 49 days
- 56
- 6
Zillow last checked:
Listing updated:
Listed by:
Gregory Frey (860)716-2593,
RE/MAX Prime Realty 860-673-8700
Source: Smart MLS,MLS#: 24194397
Facts & features
Interior
Bedrooms & bathrooms
- Bedrooms: 2
- Bathrooms: 3
- Full bathrooms: 2
- 1/2 bathrooms: 1
Primary bedroom
- Features: Full Bath
- Level: Upper
- Area: 195 Square Feet
- Dimensions: 13 x 15
Bedroom
- Level: Upper
- Area: 180 Square Feet
- Dimensions: 12 x 15
Primary bathroom
- Level: Upper
Bathroom
- Level: Upper
Bathroom
- Level: Main
Dining room
- Level: Main
- Area: 195 Square Feet
- Dimensions: 13 x 15
Family room
- Level: Lower
- Area: 525 Square Feet
- Dimensions: 35 x 15
Living room
- Level: Main
- Area: 225 Square Feet
- Dimensions: 15 x 15
Heating
- Forced Air, Natural Gas
Cooling
- Central Air
Appliances
- Included: Oven/Range, Microwave, Refrigerator, Dishwasher, Disposal, Washer, Dryer, Water Heater
- Laundry: Lower Level
Features
- Basement: Full,Heated,Finished
- Attic: Storage,Floored,Pull Down Stairs
- Has fireplace: No
Interior area
- Total structure area: 1,600
- Total interior livable area: 1,600 sqft
- Finished area above ground: 1,200
- Finished area below ground: 400
Property
Parking
- Total spaces: 1
- Parking features: Carport
- Garage spaces: 1
- Has carport: Yes
Features
- Stories: 3
- Has private pool: Yes
- Pool features: In Ground
Details
- Parcel number: 2259978
- Zoning: SB
Construction
Type & style
- Home type: Condo
- Architectural style: Townhouse
- Property subtype: Condominium, Townhouse
Materials
- Vinyl Siding
Condition
- New construction: No
- Year built: 1972
Utilities & green energy
- Sewer: Public Sewer
- Water: Public
Community & HOA
Community
- Subdivision: Collinsville
HOA
- Has HOA: Yes
- Amenities included: Pool, Management
- Services included: Maintenance Grounds, Trash, Snow Removal, Pool Service
- HOA fee: $592 monthly
Location
- Region: Canton
Financial & listing details
- Price per square foot: $162/sqft
- Tax assessed value: $150,540
- Annual tax amount: $4,628
- Date on market: 7/26/2026
Estimated market value
Not available
Estimated sales range
Not available
Not available
Price history
| Date | Event | Price |
|---|---|---|
| 7/30/2026 | Listed for sale | $259,900$162/sqft |
Source:  Smart MLS #24194397 Report a problem Smart MLS #24194397 Report a problem | ||
Public tax history
Tax history is unavailable.
Monthly payment
Est. payment
Payment breakdown
Explore the cost of this home by adjusting the details. Changes won't be saved.Climate risks
Neighborhood: Collinsville
Nearby schools
Schools provided by the listing agent
- Elementary: Cherry Brook Primary
- Middle: Canton
- High: Canton
Source: Smart MLS. This data may not be complete. We recommend contacting the local school district to confirm school assignments for this home.

Similar homes
- $379,9003 bd3 ba1.6k sqftCantonbury Heights, Canton, CT 06019For Sale

 MLS ID #24186493, Haylee Munchgesang, Coldwell Banker Realty. Smart MLS
 - $275,0002 bd2 ba1.6k sqftLakeridge, Torrington, CT 06790For Sale
 MLS ID #24205561, Sylvia Sheth, Oxford Realty. Smart MLS
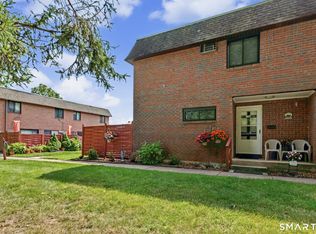
 - $259,9002 bd2 ba1.2k sqftTown House 88, Wethersfield, CT 06109For Sale
 MLS ID #24206248, Patricia D. Deperry, Berkshire Hathaway NE Prop.. Smart MLS
 - $265,0003 bd3 ba1.5k sqftLakeridge, Torrington, CT 06790For Sale
 MLS ID #24202783, Cheryl Grabowski, Lamacchia Realty. Smart MLS
 - $290,0002 bd3 ba1.3k sqftBalbrae, Bloomfield, CT 06002For SaleMLS ID #24197759, Walter Derungs, Berkshire Hathaway NE Prop.. Smart MLS
- $249,9003 bd1 ba1.2k sqft128 Capen Street, Windsor, CT 06095For SaleMLS ID #24187819, Stacey Costanzo, LPT Realty. Smart MLS
- $275,0002 bd2 ba1.1k sqft768 Terryville Avenue, Bristol, CT 06010For SaleMLS ID #24202230, Sandie A. Terenzi, KW Legacy Partners. Smart MLS
- $234,0003 bd3 ba1.3k sqftSquire Hill Ii, Torrington, CT 06790For SaleMLS ID #24199347, Tricia Sherwin, Berkshire Hathaway NE Prop.. Smart MLS
- $299,0002 bd2 ba1.6k sqftBarclay Court, West Hartford, CT 06117For SaleMLS ID #24205344, Robert C. Makas, LPT Realty. Smart MLS
- $299,0002 bd3 ba1.2k sqftWynfield, Bloomfield, CT 06002For SaleMLS ID #24201749, Evan L. Berman, William Raveis Real Estate. Smart MLS
- $259,9002 bd2 ba1.2k sqftLexington Estates, Rocky Hill, CT 06067For SaleMLS ID #24188726, Dawn E. Satagaj, William Raveis Real Estate. Smart MLS
- $299,9004 bd3 ba1.6k sqft314 Tunxis Avenue, Bloomfield, CT 06002For SaleMLS ID #24202417, Tracey T. Deleston, Berkshire Hathaway NE Prop.. Smart MLS
- $259,9002 bd1 ba1.5k sqftCharter Oak Place, Hartford, CT 06106For SaleMLS ID #24196111, Mark G. Kehrhahn, Century 21 AllPoints Realty. Smart MLS
- $309,9952 bd1 ba960 sqft2 Hamilton Road, East Granby, CT 06026For SaleMLS ID #24206344, Tracy S. Gallagher, Coldwell Banker Realty. Smart MLS
- $325,0002 bd2 ba1.4k sqftHeritage Glen, Simsbury, CT 06070For SaleMLS ID #24200132, Divya Kataria, Berkshire Hathaway NE Prop.. Smart MLS
- $275,0002 bd1 ba988 sqft53 Nelson Street, New Britain, CT 06053For SaleMLS ID #24205052, Anna M. Laurie, Coldwell Banker Realty. Smart MLS
- $315,0004 bd1 ba1.2k sqft109 Fairfield Street, Bristol, CT 06010For SaleMLS ID #24202078, Ian Mackie, Berkshire Hathaway NE Prop.. Smart MLS
- $225,0002 bd2 ba1.1k sqftHawthorne, Bristol, CT 06010For SaleMLS ID #24201893, Chad Trzcinski, Century 21 AllPoints Realty. Smart MLS
- $285,0002 bd2 ba1k sqftWooster Court, New Haven, CT 06511For SaleMLS ID #24198228, Sherri Schwartz, Coldwell Banker Realty. Smart MLS
- $264,9002 bd2 ba1k sqft32 Jubilee Street, New Britain, CT 06051For SaleMLS ID #24200834, Kamil Andrukiewicz, New Haus Group LLC. Smart MLS
