Nestled on nearly 1/3 acre, this charming home showcases unparalleled curb appeal with immaculate landscaping and an extended driveway that leads to a versatile 720-square-foot structure, perfect for a workshop, studio, or potential ADU. The key highlight of this home is the incredible backyard retreat with an in-ground pool and spa. Upon entering the home, you're greeted by a charming brick-floored entryway. Continuing back, the interior is adorned with LVP flooring and fresh paint (2022) creating a bright, neutral aesthetic. The functional layout includes two living and two dining areas, thoughtfully arranged around the kitchen, the heart of the home. Crown molding, chandeliers, and a cozy fireplace add character to the inviting spaces. The primary suite is strategically positioned at the home's rear for ultimate privacy, featuring an ensuite bath with a dual vanity, an oversized walk-in shower (2022), a soaking tub, and two walk-in closets framing the tub. Outdoor spaces are a true highlight of this home. The backyard is an entertainer’s dream, with a covered patio complete with a dual ceiling fan, a generously extended patio for relaxation, grilling, and al fresco dining, all overlooking the stunning in-ground pool and spa—perfect for creating summer memories. Convenience is paramount with this location! The home is situated about half a mile from Mountain View Elementary and Union Grove Middle Schools, just 1.2 miles from Harker Heights High School, and within easy reach of Starbucks, Black Rifle Coffee, numerous restaurants, Carl Levin Park, Harker Heights Rec Center, Target, Cinemark, and much more, all accessible by a short walk, bike ride, or quick drive. Come check out this home today!
Closed
Price Unknown
405 Tomahawk Dr, Harker Heights, TX 76548
3beds
1,856sqft
Single Family Residence
Built in 1994
0.33 Acres Lot
$318,900 Zestimate®
$--/sqft
$2,155 Estimated rent
Home value
$318,900
$293,000 - $344,000
$2,155/mo
Zestimate® history
Owner options
List your home for rent
$2,155/mo
Rent Zestimate®
Find your next renter with Zillow Rental Manager. Plus, with online applications, you can quickly screen prospective tenants – for free.
$2,155/mo
Rent Zestimate®
Refinance and save
Refinancing to a lower rate could help reduce your monthly payments and save thousands over the life of the loan.
Explore your selling options
Work with a Zillow partner agent
Leverage their expertise and Zillow's premium Showcase listings to get your home seen by more buyers.
Get startedList with your own agent
Get your home in front of millions of buyers by listing it on Zillow.
Learn how to do itSell it yourself
Take full control of how buyers see your home on Zillow by listing For Sale by Owner (FSBO).
List your homeWhat's special
In-ground pool and spaCozy fireplaceFresh paintExtended patioLvp flooringCovered patioOversized walk-in shower
Zillow last checked:
Listing updated:
Listed by:
Steven Jordan (512)658-7474,
Compass RE Texas, LLC
Bought with:
Tessa Stewart, TREC #0657369
Coldwell Banker Realty
Source: Central Texas MLS,MLS#: 587294 Originating MLS: Williamson County Association of REALTORS
Originating MLS: Williamson County Association of REALTORSFacts & features
Interior
Bedrooms & bathrooms
- Bedrooms: 3
- Bathrooms: 2
- Full bathrooms: 2
Primary bedroom
- Level: Main
Bedroom
- Level: Main
Bedroom
- Level: Main
Primary bathroom
- Level: Main
Bathroom
- Level: Main
Breakfast room nook
- Level: Main
Dining room
- Level: Main
Family room
- Level: Main
Kitchen
- Level: Main
Laundry
- Level: Main
Living room
- Level: Main
Office
- Level: Main
Heating
- Central, Electric
Cooling
- Central Air, Electric
Appliances
- Included: Double Oven, Dishwasher, Electric Cooktop, Electric Water Heater, Disposal, Microwave, Some Electric Appliances
- Laundry: Inside, Laundry Room
Features
- Ceiling Fan(s), Chandelier, Crown Molding, Dining Area, Separate/Formal Dining Room, Double Vanity, Entrance Foyer, Garden Tub/Roman Tub, High Ceilings, His and Hers Closets, Home Office, Laminate Counters, Primary Downstairs, Multiple Living Areas, MultipleDining Areas, Main Level Primary, Multiple Closets, Recessed Lighting, Shower Only, Soaking Tub, Separate Shower
- Flooring: Brick, Vinyl
- Attic: Access Only
- Number of fireplaces: 1
- Fireplace features: Family Room, Wood Burning
Interior area
- Total interior livable area: 1,856 sqft
Property
Parking
- Total spaces: 2
- Parking features: Attached, Door-Multi, Garage
- Attached garage spaces: 2
- Has carport: Yes
Features
- Levels: One
- Stories: 1
- Patio & porch: Covered, Patio, Porch
- Exterior features: Covered Patio, Other, Porch, Patio, Private Yard, Rain Gutters, See Remarks
- Has private pool: Yes
- Pool features: In Ground, Outdoor Pool, Private, Pool/Spa Combo
- Has spa: Yes
- Spa features: In Ground
- Fencing: Back Yard,Privacy,Wood
- Has view: Yes
- View description: None, Pool
- Body of water: None
Lot
- Size: 0.33 Acres
Details
- Additional structures: Workshop
- Parcel number: 15984
Construction
Type & style
- Home type: SingleFamily
- Architectural style: Garden Home,Ranch
- Property subtype: Single Family Residence
Materials
- Brick Veneer
- Foundation: Slab
- Roof: Composition,Shingle
Condition
- Resale
- Year built: 1994
Utilities & green energy
- Sewer: Public Sewer
- Water: Public
- Utilities for property: Electricity Available
Community & HOA
Community
- Features: None, Curbs
- Security: Security System Leased
- Subdivision: Skipcha Mountain Estates Ph
HOA
- Has HOA: No
Location
- Region: Harker Heights
Financial & listing details
- Tax assessed value: $288,754
- Annual tax amount: $3,007
- Date on market: 7/22/2025
- Cumulative days on market: 3 days
- Listing agreement: Exclusive Right To Sell
- Listing terms: Cash,Conventional,FHA,VA Loan
- Electric utility on property: Yes
Price history
| Date | Event | Price |
|---|---|---|
| 9/3/2025 | Sold | -- |
Source:  Central Texas MLS #587294 Report a problem Central Texas MLS #587294 Report a problem | ||
| 8/30/2025 | Pending sale | $318,500$172/sqft |
Source:  Unlock MLS #2317518 Report a problem Unlock MLS #2317518 Report a problem | ||
| 7/25/2025 | Contingent | $318,500$172/sqft |
Source: Central Texas MLS #587294 Report a problem | ||
| 7/22/2025 | Listed for sale | $318,500+1.1%$172/sqft |
Source: Central Texas MLS #587294 Report a problem | ||
| 3/7/2022 | Sold | -- |
Source: Central Texas MLS #462779 Report a problem | ||
| 2/28/2022 | Contingent | $315,000$170/sqft |
Source: Unlock MLS #7116864 Report a problem | ||
| 2/20/2022 | Pending sale | $315,000$170/sqft |
Source: Central Texas MLS #462779 Report a problem | ||
| 2/8/2022 | Listed for sale | $315,000$170/sqft |
Source: Central Texas MLS #462779 Report a problem | ||
Public tax history
| Year | Property taxes | Tax assessment |
|---|---|---|
| 2025 | $3,007 -19.6% | $288,754 +2.1% |
| 2024 | $3,739 -3.2% | $282,841 -6.4% |
| 2023 | $3,863 -30.9% | $302,180 +10% |
| 2022 | $5,589 | $274,709 +25.8% |
| 2021 | -- | $218,414 +25.6% |
| 2020 | $3,524 -4.5% | $173,859 -0.4% |
| 2019 | $3,691 -5.2% | $174,564 -1% |
| 2018 | $3,895 +9.2% | $176,365 +0.5% |
| 2017 | $3,567 | $175,566 +2.8% |
| 2016 | $3,567 +0.1% | $170,705 +1.3% |
| 2015 | $3,562 | $168,497 +1.7% |
| 2014 | $3,562 | $165,668 +0.5% |
| 2013 | -- | $164,833 +0.1% |
| 2012 | -- | $164,635 -0.3% |
| 2011 | -- | $165,088 -1.1% |
| 2010 | -- | $166,881 -0.3% |
| 2009 | -- | $167,333 +1.7% |
| 2007 | -- | $164,525 +1.2% |
| 2006 | -- | $162,552 +7.7% |
| 2005 | -- | $150,965 -2% |
| 2004 | -- | $154,017 +10% |
| 2003 | -- | $140,015 +19.1% |
| 2002 | -- | $117,536 +17.7% |
| 2001 | -- | $99,869 |
| 2000 | -- | $99,869 |
Find assessor info on the county website
Neighborhood: 76548
Nearby homes
- $244,9004 bd2 ba1.6k sqft407 Tomahawk Dr, Harker Heights, TX 76548Off Market

- $244,500-- bd2 ba1.6k sqft403 Tomahawk Dr, Harker Heights, TX 76548Off Market
- $265,200-- bd2 ba1.9k sqft402 Tomahawk Dr, Harker Heights, TX 76548Off Market
- $346,3004 bd3 ba2.8k sqft404 Tomahawk Dr, Harker Heights, TX 76548Off Market
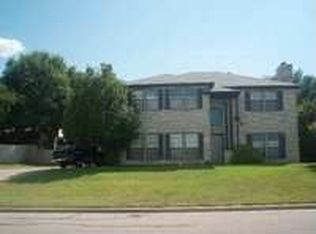
- $270,700-- bd2 ba1.5k sqft409 Tomahawk Dr, Harker Heights, TX 76548Off Market
- $251,1004 bd2 ba1.9k sqft406 Tomahawk Dr, Harker Heights, TX 76548Off Market
- $279,2003 bd2 ba1.7k sqft401 Tomahawk Dr, Harker Heights, TX 76548Off Market
- $271,2004 bd2 ba2k sqft401 Arapaho Dr, Harker Heights, TX 76548Off Market
Nearby schools
GreatSchools rating
- 7/10Mountain View Elementary SchoolGrades: PK-5Distance: 0.6 mi
- 5/10Union Grove Middle SchoolGrades: 6-8Distance: 0.6 mi
- 5/10Harker Heights High SchoolGrades: 9-12Distance: 1 mi
Schools provided by the listing agent
- Elementary: Mountain View Elementary
- Middle: Union Grove Middle School
- High: Harker Heights High School
- District: Killeen ISD
Source: Central Texas MLS. This data may not be complete. We recommend contacting the local school district to confirm school assignments for this home.
Get a cash offer in 3 minutes
Find out how much your home could sell for in as little as 3 minutes with a no-obligation cash offer.
Estimated market value
$318,900
Get a cash offer in 3 minutes
Find out how much your home could sell for in as little as 3 minutes with a no-obligation cash offer.
Estimated market value
$318,900
- Texas
- Bell County
- Harker Heights
- 76548
- 405 Tomahawk Dr
Nearby cities
Nearby zip codes
Other Harker Heights Topics
