Welcome to your next happy place in the Regal Woods Neighborhood of Jacksonville NC. This adorable home boast instant curb appeal with a classic brick accent, lush greenery and blooming rose bushes that greet you right at the covered front porch.
Inside you will notice a welcoming layout featuring easy to maintain flooring in the main living areas, idea for both everyday life and entertaining. The kitchen dining room combo makes mealtime a breeze. complete with crispy white cabinets, stainless steel appliances, and a sliding glass door that opens up to your private back yard retreat.
The laundry room is conveniently located right off the kitchen -tucket away, yet easily accessible. Need a washer, dryer and fridge? Those will stay with the home!
The owner's bedroom is complete with its own private bathroom. There are two additional bedrooms and full bathroom. All the bedrooms are carpeted for comfort!
Outback there is fully fenced yard, handy storage shed, play set, and trampoline!
Schedule your private tour today!
Sold for $229,000
$229,000
405 Tower Drive, Jacksonville, NC 28546
3beds
1,322sqft
Single Family Residence
Built in 1972
0.29 Acres Lot
$231,300 Zestimate®
$173/sqft
$1,614 Estimated rent
Home value
$231,300
$210,000 - $254,000
$1,614/mo
Zestimate® history
Owner options
List your home for rent
$1,614/mo
Rent Zestimate®
Find your next renter with Zillow Rental Manager. Plus, with online applications, you can quickly screen prospective tenants – for free.
$1,614/mo
Rent Zestimate®
Refinance and save
$1,471/mo
Est. payment
Refinancing to a lower rate could help reduce your monthly payments and save thousands over the life of the loan.
$1,471/mo
Est. payment
Explore your selling options
Work with a Zillow partner agent
Leverage their expertise and Zillow's premium Showcase listings to get your home seen by more buyers.
Get startedList with your own agent
Get your home in front of millions of buyers by listing it on Zillow.
Learn how to do itSell it yourself
Take full control of how buyers see your home on Zillow by listing For Sale by Owner (FSBO).
List your homeWhat's special
Zillow last checked:
Listing updated:
Listed by:
Jennifer Atkins 910-330-8875,
Coldwell Banker Sea Coast Advantage
Bought with:
James P Fitzgibbons, 247837
RE/MAX Home Connections
Source: Hive MLS,MLS#: 100505843 Originating MLS: Jacksonville Board of Realtors
Originating MLS: Jacksonville Board of RealtorsFacts & features
Interior
Bedrooms & bathrooms
- Bedrooms: 3
- Bathrooms: 2
- Full bathrooms: 2
Primary bedroom
- Level: Primary Living Area
Dining room
- Features: Combination
Heating
- Heat Pump, Electric
Cooling
- Central Air
Appliances
- Laundry: Laundry Room
Features
- Ceiling Fan(s)
- Flooring: See Remarks
- Has fireplace: No
- Fireplace features: None
Interior area
- Total structure area: 1,322
- Total interior livable area: 1,322 sqft
Property
Parking
- Total spaces: 1
- Parking features: Paved
Features
- Levels: One
- Stories: 1
- Patio & porch: Porch
- Fencing: Wood
Lot
- Size: 0.29 Acres
Details
- Additional structures: Shed(s)
- Parcel number: 439705194377
- Zoning: R
- Special conditions: Standard
Construction
Type & style
- Home type: SingleFamily
- Property subtype: Single Family Residence
Materials
- Brick, Vinyl Siding
- Foundation: Slab
- Roof: Shingle
Condition
- New construction: No
- Year built: 1972
Utilities & green energy
- Water: Public
- Utilities for property: Sewer Available, Water Available
Community & HOA
Community
- Subdivision: Regalwoods
HOA
- Has HOA: No
Location
- Region: Jacksonville
Financial & listing details
- Price per square foot: $173/sqft
- Tax assessed value: $152,341
- Annual tax amount: $997
- Date on market: 9/27/2025
- Cumulative days on market: 20 days
- Listing agreement: Exclusive Right To Sell
- Listing terms: Construction to Perm.,Cash,Conventional,FHA,VA Loan
Price history
| Date | Event | Price |
|---|---|---|
| 8/7/2025 | Sold | $229,000$173/sqft |
Source:  Hive MLS #100505843 Report a problem Hive MLS #100505843 Report a problem | ||
| 6/26/2025 | Contingent | $229,000$173/sqft |
Source: Hive MLS #100505843 Report a problem | ||
| 6/11/2025 | Listed for sale | $229,000$173/sqft |
Source: Hive MLS #100505843 Report a problem | ||
| 5/11/2025 | Pending sale | $229,000$173/sqft |
Source: Hive MLS #100505843 Report a problem | ||
| 5/7/2025 | Listed for sale | $229,000+59.6%$173/sqft |
Source: Hive MLS #100505843 Report a problem | ||
| 8/12/2020 | Sold | $143,500-1%$109/sqft |
Source: Hive MLS #100215747 Report a problem | ||
| 6/19/2020 | Pending sale | $144,900$110/sqft |
Source: Keller Williams Camp Lejeune #100215747 Report a problem | ||
| 5/2/2020 | Listed for sale | $144,900+21.8%$110/sqft |
Source: Keller Williams #100215747 Report a problem | ||
| 2/23/2017 | Listing removed | $900$1/sqft |
Source: Advantage Gold Realty #100048436 Report a problem | ||
| 2/17/2017 | Listed for rent | $900$1/sqft |
Source: Advantage Gold Realty #100048436 Report a problem | ||
| 9/12/2014 | Sold | $119,000$90/sqft |
Source: Public Record Report a problem | ||
| 8/28/2014 | Pending sale | $119,000$90/sqft |
Source: CENTURY 21 Sweyer & Associates #157724 Report a problem | ||
| 8/23/2014 | Listed for sale | $119,000+197.5%$90/sqft |
Source: Century 21 Sweyer & Associates #157724 Report a problem | ||
| 6/27/2014 | Sold | $40,000+0.3%$30/sqft |
Source: Public Record Report a problem | ||
| 6/3/2014 | Price change | $39,900-33.4%$30/sqft |
Source: Coldwell Banker Fountain Realty #152403 Report a problem | ||
| 3/20/2014 | Listed for sale | $59,900-41.3%$45/sqft |
Source: Coldwell Banker Fountain #152403 Report a problem | ||
| 11/27/2013 | Sold | $102,000-1.4%$77/sqft |
Source: Public Record Report a problem | ||
| 9/7/2005 | Sold | $103,500$78/sqft |
Source: Public Record Report a problem | ||
Public tax history
| Year | Property taxes | Tax assessment |
|---|---|---|
| 2025 | $997 | $152,341 |
| 2024 | $997 | $152,341 |
| 2023 | $997 -0.1% | $152,341 |
| 2022 | $998 +18.8% | $152,341 +27.9% |
| 2021 | $840 | $119,120 |
| 2020 | -- | $119,120 |
| 2019 | $840 | $119,120 |
| 2018 | $840 -1.3% | $119,120 -5.5% |
| 2017 | $851 | $126,050 |
| 2016 | $851 | $126,050 |
| 2015 | $851 | $126,050 |
| 2014 | $851 +6.3% | $126,050 -7.9% |
| 2013 | $800 | $136,790 |
| 2012 | $800 | $136,790 |
| 2011 | $800 | $136,790 |
| 2010 | $800 +30% | $136,790 +31.1% |
| 2009 | $616 +17.3% | $104,342 |
| 2008 | $525 | $104,342 |
| 2007 | $525 | $104,342 |
| 2006 | $525 | $104,342 +36.4% |
| 2005 | -- | $76,507 |
| 2004 | -- | $76,507 |
| 2003 | -- | $76,507 |
| 2002 | -- | $76,507 |
| 2001 | -- | $76,507 |
Find assessor info on the county website
Neighborhood: 28546
Nearby homes
- $212,1003 bd2 ba1.3k sqft407 Tower Dr, Jacksonville, NC 28546Off Market
- $239,8005 bd2 ba1.6k sqft403 Tower Dr, Jacksonville, NC 28546Off Market
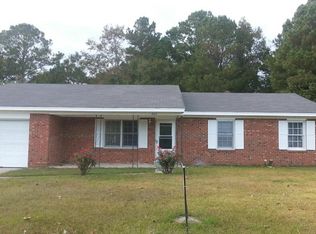
- $203,7003 bd1 ba1.3k sqft104 Berks Ct, Jacksonville, NC 28546Off Market

- $235,1003 bd2 ba1.4k sqft102 Berks Ct, Jacksonville, NC 28546Off Market
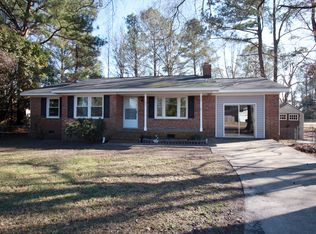
- $278,9004 bd3 ba1.9k sqft401 Tower Dr, Jacksonville, NC 28546Off Market
- $280,1005 bd2 ba2.1k sqft409 Tower Dr, Jacksonville, NC 28546Off Market
- $213,7003 bd2 ba1.2k sqft404 Tower Dr, Jacksonville, NC 28546Off Market
- $243,7004 bd2 ba1.4k sqft203 Thames Dr, Jacksonville, NC 28546Off Market
Nearby schools
GreatSchools rating
- 3/10Jacksonville Commons ElementaryGrades: K-5Distance: 1.9 mi
- 7/10Hunters Creek MiddleGrades: 6-8Distance: 3.1 mi
- 4/10White Oak HighGrades: 9-12Distance: 1.1 mi
Schools provided by the listing agent
- Elementary: Morton
- Middle: Hunters Creek
- High: White Oak
Source: Hive MLS. This data may not be complete. We recommend contacting the local school district to confirm school assignments for this home.
Get a cash offer in 3 minutes
Find out how much your home could sell for in as little as 3 minutes with a no-obligation cash offer.
Estimated market value
$231,300
Get a cash offer in 3 minutes
Find out how much your home could sell for in as little as 3 minutes with a no-obligation cash offer.
Estimated market value
$231,300
- North Carolina
- Onslow County
- Jacksonville
- 28546
- 405 Tower Drive
Nearby cities
Nearby zip codes
Other Jacksonville Topics
