Skip main navigation
Off market
  • $1,417,500

    405 Trickle Creek Ln, Sagle, ID 83860

    4beds
    4baths
    3,320sqft
    Single Family Residence
    Built in 2018
    16 Acres Lot
    $1,417,500 Zestimate®
    $427/sqft
    $4,049 Estimated rent

    Home value

    $1,417,500

    $1.30M - $1.55M

    $4,049/mo

    Zestimate® history
    Loading
    Loading...

    Owner options

    List your home for rent

    $4,049/mo

    Rent Zestimate®

    Find your next renter with Zillow Rental Manager. Plus, with online applications, you can quickly screen prospective tenants – for free.

    Learn more

    $4,049/mo

    Rent Zestimate®

    Refinance and save

    $6,765/mo

    Est. payment

    Refinancing to a lower rate could help reduce your monthly payments and save thousands over the life of the loan.

    See today's rates

    $6,765/mo

    Est. payment

    Explore your selling options

    Work with a Zillow partner agent

    Leverage their expertise and Zillow's premium Showcase listings to get your home seen by more buyers.

    Get started

    List with your own agent

    Get your home in front of millions of buyers by listing it on Zillow.

    Learn how to do it

    Sell it yourself

    Take full control of how buyers see your home on Zillow by listing For Sale by Owner (FSBO).

    List your home

    What's special

    Panoramic viewsWhole house generatorProfessional landscapingHot waterExpansive outdoor livingPaved drivewayDining room

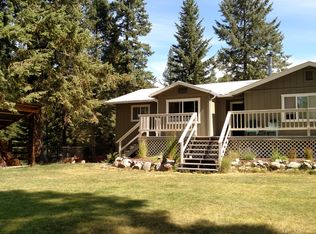
    Incredibly designed custom home with panoramic views situated on 16 acres (2 parcels) in a terrific paved community & back up to US Gov. land! Superb custom finishes with extensive use of wood, stone, Quartz & more. The inviting entry opens to a dramatic living room w/vaulted & beamed ceiling, floor to ceiling Montana stone fireplace, dining room w/covered deck access & a dream kitchen w/high-end appliances, Butler's Pantry & over-sized island! A luxurious main level Master Suite w/fireplace, private bathroom w/walk-in tile shower, soaking tub & heated tile floors. Two guest bedrooms w/bathroom en-suites, office area & bonus room/4th bed-no closet. Professional landscaping that offers expansive outdoor living; recirculating creek w/pond & bridge walkways, salt water hot tub, sprinkler system, 60 GPM well & paved driveway. 250mbps high-speed internet, whole house Generator, central AC, hot water on demand, oversized garage & 12X32 RV carport. Owner may finance.

    This property is off market, which means it's not currently listed for sale or rent on Zillow. This may be different from what's available on other websites or public sources.

    Zillow last checked:

    Listing updated:

    Listed by:

    Charesse Moore 208-255-6060,

    EVERGREEN REALTY

    Source: SELMLS,MLS#: 20231032MLS Logo

    Facts & features

    Interior

    Bedrooms & bathrooms
    • Bedrooms: 4
    • Bathrooms: 4
    • Main level bathrooms: 1
    • Main level bedrooms: 1
    Rooms
    • Room types: Office, Bonus Room, Mud Room, Family Room, Gourmet Kitchen, Great Room, Loft, Master Bedroom, Utility Room
    Primary bedroom
    • Description: Spacious Master Suite W/Fireplace
    • Level: Main
    Bedroom 2
    • Description: 2nd Bedroom Ensuite With Stunning Views
    • Level: Second
    Bedroom 3
    • Description: 3rd Bedroom Ensuite With Stunning Views
    • Level: Second
    Bedroom 4
    • Description: Separate Room Above Garage 4th Bedroom
    • Level: Second
    Bathroom 1
    • Description: Master Bathroom W/Soaking Tub, Walk-In Tile Shower
    • Level: Main
    Bathroom 2
    • Description: 2nd Bedroom Ensuite Bathroom
    • Level: Second
    Bathroom 3
    • Description: 3rd Bedroom Ensuite Bathroom
    • Level: Second
    Dining room
    • Description: Views in all directions w/walkout to covered deck
    • Level: Main
    Family room
    • Description: loft family room with views
    • Level: Second
    Kitchen
    • Description: Quartz counters, custom designed thought-out
    • Level: Main
    Living room
    • Description: Vaulted & beam ceiling, floor to ceiling fireplace
    • Level: Main
    Office
    • Description: Office Area Off The Kitchen
    • Level: Main
    Heating
    • Forced Air, Propane
    Cooling
    • Central Air, Air Conditioning
    Appliances
    • Included: Built In Microwave, Dishwasher, Dryer, Range Hood, Range/Oven, Refrigerator, Washer
    • Laundry: Laundry Room, Main Level, Spacious Laundry Room
    Features
    • 1/2 Bath, Entrance Foyer, Walk-In Closet(s), High Speed Internet, Ceiling Fan(s), Pantry, Storage, Vaulted Ceiling(s), Tongue and groove ceiling
    • Flooring: Wood
    • Doors: French Doors
    • Windows: Double Pane Windows, Vinyl, Window Coverings
    • Basement: None
    • Number of fireplaces: 2
    • Fireplace features: Built In Fireplace, Mantel, Propane, Raised Hearth, Stone, Stove, Wood Burning, 2 Fireplaces
    Interior area
    • Total structure area: 3,320
    • Total interior livable area: 3,320 sqft
    • Finished area above ground: 3,320
    • Finished area below ground: 0

    Property

    Parking
    • Total spaces: 3
    • Parking features: Carport, 2 Car Attached, Double Doors, Electricity, Heated Garage, High Clear. Door, Insulated, RV Access/Parking, Separate Exit, Workshop in Garage, Workbench, Garage Door Opener, Asphalt
    • Attached garage spaces: 2
    • Carport spaces: 1
    • Covered spaces: 3
    • Has uncovered spaces: Yes
    Features
    • Levels: Two
    • Stories: 2
    • Patio & porch: Covered, Covered Porch, Deck
    • Has spa: Yes
    • Spa features: Private
    • Has view: Yes
    • View description: Mountain(s), Panoramic
    • Waterfront features: Pond (Man Made)
    Lot
    • Size: 16 Acres
    • Features: Irregular Lot, 10 to 15 Miles to City/Town, Cul-De-Sac, Landscaped, Level, Sloped, Sprinklers, Surveyed, Mature Trees, Southern Exposure
    Details
    • Additional structures: Shed(s)
    • Parcel number: RP027430000030A & 40A
    • Zoning: PUD
    • Zoning description: Rural

    Construction

    Type & style
    • Home type: SingleFamily
    • Architectural style: Craftsman
    • Property subtype: Single Family Residence
    Materials
    • Frame, Masonite, Wood Siding
    • Foundation: Concrete Perimeter
    • Roof: Composition
    Condition
    • Resale
    • New construction: No
    • Year built: 2018

    Utilities & green energy

    • Gas: No Info
    • Sewer: Septic Tank
    • Water: Well
    • Utilities for property: Electricity Connected, Phone Connected

    Community & HOA

    Community
    • Security: Fire Sprinkler System
    HOA
    • Has HOA: Yes
    • Services included: Road Maintenance & ..
    • HOA fee: $300 annually
    Location
    • Region: Sagle

    Financial & listing details

    • Price per square foot: $427/sqft
    • Tax assessed value: $1,235,538
    • Annual tax amount: $5,914
    • Date on market: 5/9/2023
    • Ownership: Fee Simple
    • Electric utility on property: Yes
    • Road surface type: Paved

    Price history

    DateEventPrice
    7/13/2023Sold--
    Source: SELMLS #20231032 Report a problem
    7/10/2023Pending sale$1,585,000$477/sqft
    Source: SELMLS #20231032 Report a problem
    6/10/2023Price change$1,585,000+10.3%$477/sqft
    Source: SELMLS #20231032 Report a problem
    6/1/2023Price change$1,437,000-9.9%$433/sqft
    Source: Coeur d'Alene MLS #23-3672 Report a problem
    5/28/2023Price change$1,595,000+8.5%$480/sqft
    Source: Coeur d'Alene MLS #23-3724 Report a problem
    5/25/2023Price change$1,470,000-10.4%$443/sqft
    Source: Coeur d'Alene MLS #23-3672 Report a problem
    5/9/2023Price change$1,640,000+10.1%$494/sqft
    Source: SELMLS #20231032 Report a problem
    5/9/2023Listed for sale$1,490,000-14.4%$449/sqft
    Source: Coeur d'Alene MLS #23-3672 Report a problem
    10/21/2022Listing removed--
    Source: Coeur d'Alene MLS #22-9700 Report a problem
    9/25/2022Price change$1,740,000+9%$524/sqft
    Source: Coeur d'Alene MLS #22-9700 Report a problem
    9/25/2022Listed for sale$1,597,000+8.7%$481/sqft
    Source: Coeur d'Alene MLS #22-9694 Report a problem
    6/13/2021Listing removed--
    Source: NextHome Report a problem
    6/13/2021Pending sale$1,469,000$442/sqft
    Source: NextHome #20210807 Report a problem
    6/11/2021Sold--
    Source: Agent Provided Report a problem
    4/9/2021Listed for sale$1,469,000+49.1%$442/sqft
    Source: NextHome #20210807 Report a problem
    3/24/2021Listing removed--
    Source: Owner Report a problem
    3/16/2020Listing removed$985,000$297/sqft
    Source: Owner Report a problem
    3/4/2020Pending sale$985,000$297/sqft
    Source: Owner Report a problem
    1/1/2020Price change$985,000+1%$297/sqft
    Source: Owner Report a problem
    11/27/2019Listed for sale$975,000$294/sqft
    Source: Owner Report a problem

    Public tax history

    YearProperty taxesTax assessment
    2024$4,381 +22.2%$1,235,538 +19.1%
    2023$3,584 -23.1%$1,037,235 -3%
    2022$4,662 -7.6%$1,069,192 +56.9%
    2021$5,048 +26.9%$681,300 +15.8%
    2020$3,978 +8.5%$588,575 +10.5%
    2019$3,666 $532,430 +67898.7%
    2018$3,666 +41184.2%$783 +4.7%
    2017$9 $748
    2016-- $748
    2015-- $748
    2014-- $748
    Find assessor info on the county website

    Neighborhood: 83860

    Nearby schools

    GreatSchools rating
    Schools provided by the listing agent
    • Elementary: Southside
    • Middle: Sandpoint
    • High: Sandpoint

    Source: SELMLS. This data may not be complete. We recommend contacting the local school district to confirm school assignments for this home.

    Get pre-qualified for a loan
    At Zillow Home Loans, we can pre-qualify you in as little as 5 minutes with no impact to your credit score.

    An equal housing lender. NMLS #10287.

    Sell for more on Zillow
    Get a Zillow Showcase℠ listing at no additional cost and you could sell for .
    $1,417,500
    2% more
    +$28,350
    With Zillow Showcase(estimated)
    $1,445,850