Welcome to 405 Two Rivers Rd in The Harbor Club on Winyah Bay! This well maintained home features many upgrades and envelopes you with the ease of low country living! Upon the entering the front door you are greeted into a gracious entry hall with two bedrooms and bath to the left and an added bedroom and bath up the stairs above the large garage with workshop area. The main living space is a beautiful great room that is anchored by a fireplace as the main focal wall with custom wood details. The open concept kitchen features classic cabinetry, stone counter tops and stainless appliances. Plenty of storage and a custom coffee bar/ butlers pantry are features of this space. The dining area and the Carolina room ( seasonal windows) overlook a lovely pool with outdoor entertaining space. Harbor club is located within minutes of the the third oldest city in South Carolina, Georgetown. Across Winyah Bay is Hobcaw Barony that gives a spectacular backdrop for Harbor Club. Boat landings are nearby where you can have access to Georgetown's five rivers, Winyah Bay, and then the Atlantic ocean. Pawleys Island beaches are roughly twenty minutes to the North. A private airport is close by, and International airports are just over an hour in both Charleston SC and Myrtle Beach SC! Enjoy this wonderful home!
Pending
$535,000
405 Two Rivers Rd., Georgetown, SC 29440
4beds
2,007sqft
Single Family Residence
Built in 2022
8,276 Square Feet Lot
$524,900 Zestimate®
$267/sqft
$150/mo HOA
What's special
Lovely poolOpen concept kitchenClassic cabinetryGracious entry hallStainless appliancesStone countertopsTwo bedrooms and bath
- 55 days
- 115
- 6
Zillow last checked:
Listing updated:
Listed by:
Kevin D Jayroe 843-318-1439,
Compass Carolinas, LLC
Source: CCAR,MLS#: 2618682 Originating MLS: Coastal Carolinas Association of Realtors
Originating MLS: Coastal Carolinas Association of RealtorsFacts & features
Interior
Bedrooms & bathrooms
- Bedrooms: 4
- Bathrooms: 3
- Full bathrooms: 3
Rooms
- Room types: Bathroom, Bonus Room, Carolina Room, Foyer, Screened Porch, Utility Room, Workshop
Primary bedroom
- Features: Ceiling Fan(s), Main Level Primary, Vaulted Ceiling(s), Walk-In Closet(s)
- Level: First
Primary bathroom
- Features: Dual Sinks, Separate Shower
Dining room
- Features: Kitchen/Dining Combo, Living/Dining Room
Kitchen
- Features: Breakfast Bar, Dishwasher, Kitchen Exhaust Fan, Kitchen Island, Pantry, Stainless Steel Appliances, Solid Surface Counters
Living room
- Features: Ceiling Fan(s), Fireplace
Other
- Features: Bedroom on Main Level, Entrance Foyer, Utility Room, Workshop
Heating
- Central
Cooling
- Central Air
Appliances
- Included: Dishwasher, Freezer, Range, Refrigerator, Range Hood, Dryer, Washer
- Laundry: Washer Hookup
Features
- Ceiling Fan(s), Dual Sinks, Fireplace, Handicap Access, Main Level Primary, Separate Shower, Vaulted Ceiling(s), Walk-In Closet(s), Window Treatments, Breakfast Bar, Bedroom on Main Level, Entrance Foyer, Kitchen Island, Stainless Steel Appliances, Solid Surface Counters, Workshop
- Flooring: Luxury Vinyl, Luxury VinylPlank, Other
- Doors: Insulated Doors
- Windows: Window Treatments
- Has fireplace: Yes
Interior area
- Total structure area: 2,863
- Total interior livable area: 2,007 sqft
Property
Parking
- Total spaces: 4
- Parking features: Attached, Garage, Two Car Garage, Garage Door Opener
- Attached garage spaces: 2
Features
- Levels: One and One Half,Multi/Split
- Patio & porch: Patio, Porch, Screened
- Exterior features: Fence, Handicap Accessible, Pool, Patio
- Has private pool: Yes
- Pool features: In Ground, Outdoor Pool, Private
Lot
- Size: 8,276 Square Feet
- Features: City Lot, Rectangular, Rectangular Lot
Details
- Additional parcels included: ,
- Parcel number: 050049A0970000
- Lease amount: $0
- Zoning: N100
- Special conditions: None
Construction
Type & style
- Home type: SingleFamily
- Property subtype: Single Family Residence
Materials
- Brick Veneer, Vinyl Siding
- Foundation: Slab
Condition
- Resale
- Year built: 2022
Utilities & green energy
- Utilities for property: Cable Available, Electricity Available, Natural Gas Available, Phone Available, Sewer Available
Green energy
- Energy efficient items: Doors, Windows
Community & HOA
Community
- Features: Boat Facilities, Golf Carts OK, Long Term Rental Allowed
- Security: Security System, Smoke Detector(s)
- Subdivision: Harbor Club on Winyah Bay
HOA
- Has HOA: Yes
- Amenities included: Boat Ramp, Owner Allowed Golf Cart, Pet Restrictions, Tenant Allowed Golf Cart, Tenant Allowed Motorcycle
- Services included: Common Areas, Maintenance Grounds
- HOA fee: $150 monthly
Location
- Region: Georgetown
Financial & listing details
- Price per square foot: $267/sqft
- Tax assessed value: $435,000
- Annual tax amount: $9,062
- Date on market: 7/28/2026
- Listing terms: Cash,Conventional
- Electric utility on property: Yes
Estimated market value
$524,900
$499,000 - $551,000
$2,935/mo
Price history
| Date | Event | Price |
|---|---|---|
| 8/24/2026 | Pending sale | $535,000$267/sqft |
Source:  CCAR #2618682 Report a problem CCAR #2618682 Report a problem | ||
| 7/28/2026 | Listed for sale | $535,000+8.6%$267/sqft |
Source: CCAR #2618682 Report a problem | ||
| 7/9/2024 | Sold | $492,500+44.8%$245/sqft |
Source: Public Record Report a problem | ||
| 8/22/2022 | Sold | $340,047$169/sqft |
Source: Public Record Report a problem | ||
Public tax history
| Year | Property taxes | Tax assessment |
|---|---|---|
| 2025 | $9,062 +192.6% | $26,100 +74% |
| 2024 | $3,097 +4.7% | $15,000 |
| 2023 | $2,959 +96.5% | $15,000 +388.6% |
| 2022 | $1,505 +429.2% | $3,070 +241.1% |
| 2021 | $284 +0.1% | $900 +50% |
| 2020 | $284 | $600 +900% |
| 2019 | -- | $60 |
| 2018 | $28 +3.7% | -- |
| 2017 | $27 +3% | $90 |
| 2016 | $26 | $90 |
| 2015 | $26 | -- |
| 2014 | $26 | $4,000 -96.9% |
| 2009 | -- | $130,000 |
| 2008 | -- | $130,000 |
Find assessor info on the county website
Monthly payment
Est. payment
Payment breakdown
Explore the cost of this home by adjusting the details. Changes won't be saved.Climate risks
Neighborhood: 29440
Nearby schools
Schools provided by the listing agent
- Elementary: Maryville Elementary School
- Middle: Georgetown Middle School
- High: Georgetown High School
Source: CCAR. This data may not be complete. We recommend contacting the local school district to confirm school assignments for this home.
Similar homes
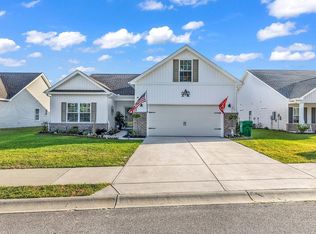

- $375,0003 bd2 ba1.6k sqft2804 Grassland Ln., Georgetown, SC 29440For Sale
 MLS ID #2607928, Blake Sloan, Sloan Realty Group. CCAR
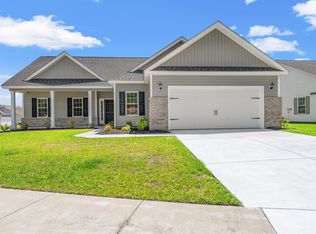
 - $399,0004 bd3 ba2.1k sqft2604 Seaport Circle, Georgetown, SC 29440For Sale
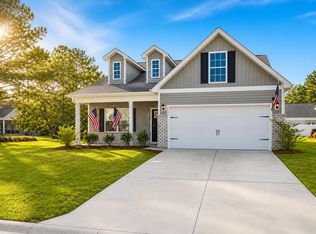 MLS ID #2608018, Charles Caughman, The Caughman Team at EXP. CCAR
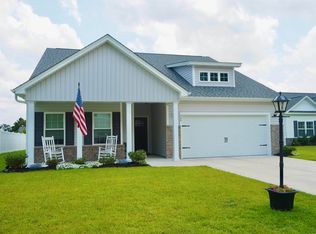
 - $384,0003 bd2 ba1.6k sqft531 Charlton Blvd., Georgetown, SC 29440For Sale
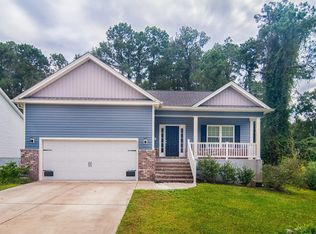 MLS ID #2525194, Kevin D Jayroe, Compass Carolinas, LLC. CCAR
 - $379,9003 bd2 ba1.6k sqft402 Grain Field Dr., Georgetown, SC 29440For Sale
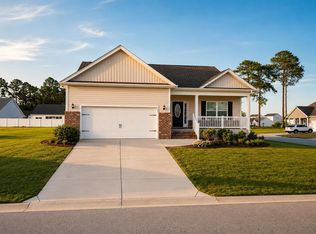 MLS ID #2611926, Charles Caughman, The Caughman Team at EXP. CCAR
 - $368,0003 bd2 ba1.6k sqft503 Grain Field Dr., Georgetown, SC 29440For SaleMLS ID #2613628, Jerry D String, Realty ONE Group DocksideSouth. CCAR
- $389,5003 bd2 ba1.5k sqft519 Grain Field Dr., Georgetown, SC 29440For SaleMLS ID #2618447, Neil M Giesler, Keller Williams Pawleys Island. CCAR
- $437,3903 bd3 ba2k sqft302 Chaff Ct. Lot 159 Corolla 3 Car Plan, Georgetown, SC 29440New ConstructionMLS ID #2602230, Skip Carrick, The Beverly Group. CCAR
- $549,9004 bd3 ba2.1k sqft69 Madison Dr., Georgetown, SC 29440New ConstructionMLS ID #2604169, Damon D Barnwell, The Litchfield Company Real Estate. CCAR
- $454,9904 bd3 ba2.3k sqft135 Lakewood Ave. Lot 10 Santee Plan, Georgetown, SC 29440New ConstructionMLS ID #2622580, Skip Carrick, The Beverly Group. CCAR
- $338,0003 bd2 ba1.6k sqft604 Winnow Way, Georgetown, SC 29440For SaleMLS ID #2607625, Jake Lee, Keller Williams Innovate South. CCAR
- $465,0005 bd3 ba2.6k sqft165 Joanna Gillard Ln., Georgetown, SC 29440For SaleMLS ID #2612915, Patty K Pound, Pound Real Estate Partners LLC. CCAR
- $435,0003 bd2 ba1.6k sqft1009 Francis Parker Rd., Georgetown, SC 29440For SaleMLS ID #2613294, Ashley A Parker, Keller Williams Pawleys Island. CCAR
- $380,0004 bd2 ba1.7k sqft2048 Seitter St., Georgetown, SC 29440For SaleMLS ID #2619548, The Debbie Hammond Team, The Litchfield Company Real Estate. CCAR
- $328,8904 bd2 ba1.7k sqft1012 St. Martin St., Georgetown, SC 29440New ConstructionCCAR
- $375,0003 bd2 ba1.7k sqft191 Deer Run Ave. #Winyah Bay Estates, Georgetown, SC 29440For SaleMLS ID #2613888, Jill K Caines, RE/MAX Executive. CCAR
- $589,9003 bd3 ba2.3k sqft92 Duany Dr., Georgetown, SC 29440New ConstructionMLS ID #2608668, Damon D Barnwell, The Litchfield Company Real Estate. CCAR
- $339,0004 bd3 ba2k sqft356 Lakewood Ave., Georgetown, SC 29440For SaleMLS ID #2614860, Jamie Beard Team, The Litchfield Company Real Estate. CCAR
- $320,8904 bd2 ba1.7k sqft1020 St. Martin St., Georgetown, SC 29440New ConstructionCCAR
- $550,0003 bd2 ba1.4k sqft43 Pheasant Loop #304, Georgetown, SC 29440For SaleMLS ID #2600657, Toni Rudolph-Olin, The Litchfield Company Real Estate Gtwn. CCAR
- $297,8903 bd2 ba1.4k sqft1059 St. Martin St., Georgetown, SC 29440New ConstructionCCAR
