Stunning Maranatha Custom-Built Home in Grey Hawk Golf Course Community Nestled on the 11th green, this exceptional property offers breathtaking views of lush fairways & serene waterways. The inviting curb appeal features a well-manicured landscape and a charming front porch. Inside, the foyer, dining room, and kitchen showcase rich hickory hardwood floors. The custom kitchen boasts handmade cabinetry, a center island, and newer black stainless steel appliances (2021), including a gas stove with an added gas line. Enjoy casual dining in the eat-in kitchen, with sliders leading to a stamped-concrete patio overlooking the golf course and water views. The great room impresses with vaulted ceilings, a whitewashed fireplace, and hickory built-ins. The first-floor primary suite offers a private retreat with a walk-in closet, dual sinks, a jetted tub, and a separate shower. Anderson windows throughout provide abundant natural light. Upstairs, find two spacious bedrooms, a versatile bonus room, a second full bath, and an office with vaulted ceilings and a built-in bookcase—all accented by newer LVT flooring. The finished lower level includes a rec room with a wet bar, a half bath, and ample storage. Recent updates include Carrier furnace and A/C (2022), tankless water heater (2022), sump pump with battery backup, freshly painted interior, updated first-floor half bath, three newer toilets, carpet, window treatments, lighting & fans on first floor. Additional features: Ring doorbell and cameras; front and back sprinkler systems. This meticulously maintained home combines elegance, comfort, and modern upgrades in a premier golf course setting—perfect for those seeking luxury and lifestyle. One Year HSA Homewarranty
Closed
$459,900
405 U S Grant St, Lagrange, OH 44050
3beds
3,333sqft
Single Family Residence
Built in 2004
0.31 Acres Lot
$467,000 Zestimate®
$138/sqft
$3,081 Estimated rent
Home value
$467,000
$420,000 - $518,000
$3,081/mo
Zestimate® history
Owner options
List your home for rent
$3,081/mo
Rent Zestimate®
Find your next renter with Zillow Rental Manager. Plus, with online applications, you can quickly screen prospective tenants – for free.
$3,081/mo
Rent Zestimate®
Refinance and save
$3,159/mo
Est. payment
Refinancing to a lower rate could help reduce your monthly payments and save thousands over the life of the loan.
$3,159/mo
Est. payment
Explore your selling options
Work with a Zillow partner agent
Leverage their expertise and Zillow's premium Showcase listings to get your home seen by more buyers.
Get startedList with your own agent
Get your home in front of millions of buyers by listing it on Zillow.
Learn how to do itSell it yourself
Take full control of how buyers see your home on Zillow by listing For Sale by Owner (FSBO).
List your homeWhat's special
Versatile bonus roomInviting curb appealUpdated first-floor half bathCharming front porchFreshly painted interiorDual sinksJetted tub
Zillow last checked:
Listing updated:
Listed by:
Colleen Milner 440-396-3381 colleenmilner@howardhanna.com,
Howard Hanna,
Donna Miller 440-320-1341,
Howard Hanna
Bought with:
Joe Goldian, 2003013849
Redfin Real Estate Corporation
Source: MLS Now,MLS#: 5175211Originating MLS: Lorain County Association Of REALTORS
Facts & features
Interior
Bedrooms & bathrooms
- Bedrooms: 3
- Bathrooms: 4
- Full bathrooms: 2
- 1/2 bathrooms: 2
- Main level bathrooms: 2
- Main level bedrooms: 1
Primary bedroom
- Description: Flooring: Carpet
- Features: Vaulted Ceiling(s), Window Treatments
- Level: First
- Dimensions: 16 x 14
Bedroom
- Description: Flooring: Luxury Vinyl Tile
- Features: Window Treatments
- Level: Second
- Dimensions: 18 x 13
Bedroom
- Description: Flooring: Luxury Vinyl Tile
- Features: Window Treatments
- Level: Second
- Dimensions: 12 x 12
Bonus room
- Description: Flooring: Luxury Vinyl Tile
- Features: Window Treatments
- Level: Second
- Dimensions: 14 x 10
Dining room
- Description: Flooring: Wood
- Features: Tray Ceiling(s), Window Treatments
- Level: First
- Dimensions: 14 x 12
Eat in kitchen
- Description: Flooring: Wood
- Features: Window Treatments
- Level: First
- Dimensions: 21 x 13
Great room
- Description: Flooring: Carpet
- Features: Bookcases, Fireplace, Smart Thermostat, Vaulted Ceiling(s), Window Treatments
- Level: First
- Dimensions: 22 x 16
Laundry
- Description: Flooring: Luxury Vinyl Tile
- Level: First
- Dimensions: 12 x 9
Loft
- Description: Flooring: Luxury Vinyl Tile
- Features: Bookcases, Window Treatments
- Level: Second
- Dimensions: 15 x 13
Other
- Description: Storage,Flooring: Concrete
- Level: Lower
- Dimensions: 29 x 25
Recreation
- Description: Flooring: Carpet,Luxury Vinyl Tile
- Features: Wet Bar
- Level: Lower
- Dimensions: 32 x 26
Heating
- Forced Air, Gas
Cooling
- Central Air
Appliances
- Included: Dishwasher, Disposal, Microwave, Range, Refrigerator
- Laundry: Main Level, Laundry Room, Laundry Tub, Sink
Features
- Jetted Tub
- Basement: Full,Finished,Sump Pump
- Number of fireplaces: 1
- Fireplace features: Gas, Gas Log, Great Room
Interior area
- Total structure area: 3,333
- Total interior livable area: 3,333 sqft
- Finished area above ground: 2,233
- Finished area below ground: 1,100
Property
Parking
- Parking features: Attached, Direct Access, Garage, Garage Door Opener, Paved
- Attached garage spaces: 2
Features
- Levels: Two
- Stories: 2
- Patio & porch: Patio, Porch
- Has view: Yes
- View description: Golf Course, Water
- Has water view: Yes
- Water view: Water
- Frontage type: Golf Course
Lot
- Size: 0.31 Acres
- Dimensions: 80 x 170
- Features: On Golf Course
Details
- Parcel number: 1500035000137
Construction
Type & style
- Home type: SingleFamily
- Architectural style: Colonial
- Property subtype: Single Family Residence
Materials
- Stone, Vinyl Siding
- Roof: Asphalt,Fiberglass
Condition
- Year built: 2004
Details
- Warranty included: Yes
Utilities & green energy
- Sewer: Public Sewer
- Water: Public
Community & HOA
Community
- Features: Common Grounds/Area, Golf
- Security: Smoke Detector(s)
- Subdivision: Grey Hawk Golf Club/Durham Rdg
HOA
- Has HOA: Yes
- HOA fee: $100 annually
- HOA name: Grey Hawk
Location
- Region: Lagrange
Financial & listing details
- Price per square foot: $138/sqft
- Tax assessed value: $402,060
- Annual tax amount: $5,964
- Date on market: 12/2/2025
- Cumulative days on market: 69 days
- Listing agreement: Exclusive Right To Sell
Price history
| Date | Event | Price |
|---|---|---|
| 2/9/2026 | Sold | $459,900$138/sqft |
Source: MLS Now #5175211 Report a problem | ||
| 1/12/2026 | Contingent | $459,900$138/sqft |
Source: MLS Now #5175211 Report a problem | ||
| 12/2/2025 | Listed for sale | $459,900+37.3%$138/sqft |
Source: MLS Now #5175211 Report a problem | ||
| 8/27/2021 | Sold | $335,000-1.4%$101/sqft |
Source:  MLS Now #4290012 Report a problem MLS Now #4290012 Report a problem | ||
| 6/28/2021 | Pending sale | $339,900$102/sqft |
Source: MLS Now #4290012 Report a problem | ||
| 6/18/2021 | Listed for sale | $339,900+385.6%$102/sqft |
Source: MLS Now #4290012 Report a problem | ||
| 11/17/2003 | Sold | $70,000$21/sqft |
Source: Public Record Report a problem | ||
Public tax history
| Year | Property taxes | Tax assessment |
|---|---|---|
| 2025 | $5,834 -2.2% | $140,720 |
| 2024 | $5,964 +30.6% | $140,720 +56.4% |
| 2023 | $4,567 +0.7% | $90,000 |
| 2022 | $4,537 0% | $90,000 |
| 2021 | $4,539 -2.6% | $90,000 +9.3% |
| 2020 | $4,660 +0.6% | $82,340 |
| 2019 | $4,634 +3.6% | $82,340 |
| 2018 | $4,471 +1.3% | $82,340 +8.3% |
| 2017 | $4,412 +0.7% | $76,060 |
| 2016 | $4,383 +0.1% | $76,060 |
| 2015 | $4,377 +7.7% | $76,060 -5% |
| 2014 | $4,065 +3.1% | $80,060 |
| 2013 | $3,943 +2.5% | $80,060 |
| 2012 | $3,847 | $80,060 -69.2% |
| 2011 | -- | $259,900 |
| 2010 | -- | -- |
| 2009 | -- | -- |
| 2008 | $4,218 -0.9% | -- |
| 2007 | $4,257 +0.6% | -- |
| 2006 | $4,233 -20.1% | -- |
| 2005 | $5,296 | -- |
Find assessor info on the county website
Neighborhood: 44050
Nearby homes
- $421,5003 bd3 ba1.7k sqft409 U S Grant St, Lagrange, OH 44050Off Market
- $506,8003 bd5 ba2.6k sqft401 U S Grant St, Lagrange, OH 44050Off Market
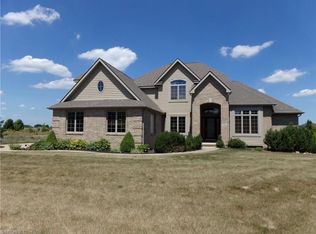
- $515,6003 bd2 ba2.9k sqft413 U S Grant St, Lagrange, OH 44050Off Market
- $385,0004 bd3 ba3.7k sqft417 U S Grant St, Lagrange, OH 44050Sold
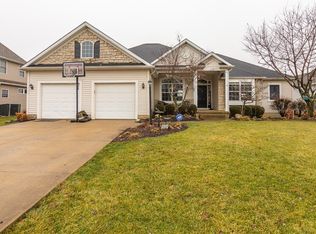
- $511,2004 bd4 ba2k sqft412 U S Grant St, Lagrange, OH 44050Off Market
- $453,5003 bd4 ba1.9k sqft421 U S Grant St, Lagrange, OH 44050Off Market
- $521,3004 bd3 ba2.4k sqft416 U S Grant St, Lagrange, OH 44050Off Market
- $513,0003 bd2 ba3.1k sqft640 Rundle St, Lagrange, OH 44050Off Market
Nearby schools
GreatSchools rating
- 5/10Keystone Elementary SchoolGrades: PK-5Distance: 1.1 mi
- 7/10Keystone Middle SchoolGrades: 6-8Distance: 1.1 mi
- 7/10Keystone High SchoolGrades: 9-12Distance: 1.3 mi
Schools provided by the listing agent
- District: Keystone LSD - 4708
Source: MLS Now. This data may not be complete. We recommend contacting the local school district to confirm school assignments for this home.
Get a cash offer in 3 minutes
Find out how much your home could sell for in as little as 3 minutes with a no-obligation cash offer.
Estimated market value
$467,000
Get a cash offer in 3 minutes
Find out how much your home could sell for in as little as 3 minutes with a no-obligation cash offer.
Estimated market value
$467,000
- Ohio
- Lorain County
- Lagrange
- 44050
- 405 U S Grant St
