Skip main navigation
For sale
  • $349,900

    405 Union St, La Motte, IA 52054

    4beds
    2,390sqft
    : 
    $2,537/mo
    Get pre-qualified
    Single Family Residence
    Built in 1980
    0.84 Acres Lot
    $329,800 Zestimate®
    $146/sqft
    $-- HOA

    What's special

    Great entertaining areasCathedral ceilingsOpen floor plan
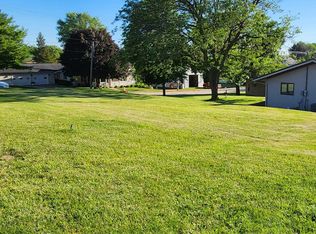
    If you’ve been searching for a well-kept home with room to spread out, entertain, and enjoy the outdoors, this property is one you won’t want to miss!! This home offers an open floor plan with cathedral ceilings and an abundance of space and comfort! The features this home offers that you will love are 4 bedrooms (2 in the basement are non-conforming), a 2 car and a 1 car attached heated garage. The 2-car portion is all concrete and oversized at 30' x 24'!! This home also has great entertaining areas with a 30' x 24' concrete deck that has a roof over half along with a 20' x 30' brick patio and a large .84-acre lot. Another amazing feature is the 24' x 26' shop that has in floor heat and window air so whether you need a place for hobbies, projects, a workshop, extra storage, or simply want your own heated space — the possibilities are endless!
    6 days
    646
    35

    Zillow last checked:

    Listing updated:

    Listed by:

    Steve Nemmers 563-590-5640,

    Nemmers Realty

    Source: East Central Iowa AOR as distributed by MLS GRID,MLS#: 155653MLS Logo

      Facts & features

      Interior

      Bedrooms & bathrooms
      • Bedrooms: 4
      • Bathrooms: 2
      • Full bathrooms: 1
      • 1/2 bathrooms: 1
      • Main level bathrooms: 1
      • Main level bedrooms: 2
      Bedroom 1
      • Level: First
      • Area: 187 Square Feet
      • Dimensions: 15.7x12
      Bedroom 2
      • Level: First
      • Area: 160 Square Feet
      • Dimensions: 13.4x12
      Bedroom 3
      • Level: Basement
      • Area: 99 Square Feet
      • Dimensions: 11x9
      Bedroom 4
      • Level: Basement
      • Area: 120.33 Square Feet
      • Dimensions: 12.8x9.6
      Kitchen
      • Level: First
      • Area: 313.44 Square Feet
      • Dimensions: 21.3x14.9
      Living room
      • Level: First
      • Area: 318.75 Square Feet
      • Dimensions: 21.3x15
      Heating
      • Forced Air
      Cooling
      • Central Air
      Appliances
      • Included: Refrigerator, Range, Dishwasher, Microwave, Washer, Dryer, Water Softener
      • Laundry: Main Level
      Features
      • Windows: Window Treatments
      • Basement: Full
      • Number of fireplaces: 1
      • Fireplace features: One, Living Room
      Interior area
      • Total interior livable area: 2,390 sqft
      • Finished area above ground: 1,440

      Property

      Parking
      • Total spaces: 3
      • Parking features: Attached
      • Has attached garage: Yes
      • Details: Electricity, Floor Drain, Heat, Service Entry, Water, Remote Garage Door Opener
      Features
      • Levels: One
      • Stories: 1
      • Exterior features: Walkout
      Lot
      • Size: 0.84 Acres
      • Dimensions: .84 Acres
      Details
      • Additional structures: Outbuilding
      • Parcel number: 780133381026000
      • Zoning: residential

      Construction

      Type & style
      • Home type: SingleFamily
      • Architectural style: Raised Ranch
      • Property subtype: Single Family Residence
      Materials
      • Foundation: Concrete Perimeter
      • Roof: Steel
      Condition
      • New construction: No
      • Year built: 1980

      Utilities & green energy

      • Sewer: Public Sewer
      • Water: Public

      Community & HOA

      Community
      • Subdivision: LOT 1 STEINES PLACE PT OF LOTS 26, 261/2 & 27 & VA
      Location
      • Region: La Motte

      Financial & listing details

      • Price per square foot: $146/sqft
      • Tax assessed value: $266,300
      • Annual tax amount: $3,562
      • Date on market: 9/4/2026
      • Cumulative days on market: 7 days
      • Listing terms: Cash

        Estimated market value

        $329,800

        $313,000 - $346,000

        $1,340/mo

        Price history

        DateEventPrice
        9/4/2026Listed for sale$349,900$146/sqft
        Source: East Central Iowa AOR as distributed by MLS GRID #155653 Report a problem

        Public tax history

        YearProperty taxesTax assessment
        2025$3,418 +1.2%$266,300 +10.2%
        2024$3,378 -7%$241,700
        2023$3,632 +8.2%$241,700 +7%
        2022$3,358 +12%$225,800
        2021$2,998 +13.7%$225,800 +15.9%
        2020$2,636 -1.9%$194,900 +11.2%
        2019$2,688 -1.3%$175,200
        2018$2,724 +3.8%$175,200 +1.1%
        2017$2,624 -1.6%$173,300
        2016$2,668 $173,300
        2015$2,668 -3%$173,300
        2014$2,750 +0.2%$173,300
        2013$2,744 +21.2%--
        2012$2,264 +2.4%--
        2011$2,210 +3.9%--
        2010$2,128 +13.7%--
        2009$1,872 +2%--
        2008$1,836 -2%--
        2007$1,874 +6.5%--
        2005$1,760 --
        Find assessor info on the county website

        Monthly payment

        Est. payment

        Payment breakdown

        Explore the cost of this home by adjusting the details. Changes won't be saved.
        All calculations are estimates and provided by Zillow, Inc. for informational purposes only. Actual amounts may vary.
        HOA fees may include property taxes on listings classified as Co-Ops. Contact the listing agent and/or owner for fee details.
        See how much you could borrow to make a competitive offer.

        Climate risks

        Neighborhood: 52054

        Getting around

        15 / 100
        Car-Dependent
        32 / 100
        Somewhat Bikeable

        Nearby schools

        GreatSchools rating
        Schools provided by the listing agent
        • Elementary: Andrew
        • Middle: Bellevue
        • High: Bellevue

        Source: East Central Iowa AOR as distributed by MLS GRID. This data may not be complete. We recommend contacting the local school district to confirm school assignments for this home.