Welcome to 405 Valley Glen Drive, a beautifully updated 4-bed, 3-bath residence in the sought-after Canyon Creek neighborhood of Richardson. This graciously proportioned home offers 2,174 sq ft of refined living space on a generous 9,365 sq ft lot, blending timeless appeal with modern comforts.
Step inside to a warm and inviting interior featuring abundant natural light, rich luxury vinyl plank flooring, and tasteful finishes throughout. The heart of the home is a spacious family room with vaulted ceilings that enhance the sense of space, while the fireplace adds a cozy focal point for gatherings. This area is ideal for everyday living and elegant entertaining alike. The kitchen features stainless steel appliances, granite countertops, and an abundance of cabinets. The luxurious primary suite boasts dual walk-in closets and an ensuite bath, providing a private retreat. Three additional bedrooms, including a dedicated study or library, offer versatility for family, guests, or a home office. Plantation shutters and updated windows elevate both style and energy efficiency. Outdoors, enjoy a sprawling backyard framed by mature landscaping — perfect for al fresco dining, play, gardening, or future enhancements. Recent upgrades include new HVAC system (2023), updates to sprinkler system (2025), new hot water heater (2026), combining character with peace of mind. Ideally situated with easy access to major roadways, premier shopping, dining, and recreation, and served by highly regarded Richardson schools, this home delivers both convenience and quality. Don’t miss your opportunity to own a distinctive property in one of Richardson’s most desirable communities.
Sold
Price Unknown
405 Valley Glen Dr, Richardson, TX 75080
4beds
2,174sqft
Single Family Residence
Built in 1971
9,147 Square Feet Lot
$579,100 Zestimate®
$--/sqft
$2,897 Estimated rent
Home value
$579,100
$550,000 - $614,000
$2,897/mo
Zestimate® history
Owner options
List your home for rent
$2,897/mo
Rent Zestimate®
Find your next renter with Zillow Rental Manager. Plus, with online applications, you can quickly screen prospective tenants – for free.
$2,897/mo
Rent Zestimate®
Refinance and save
Refinancing to a lower rate could help reduce your monthly payments and save thousands over the life of the loan.
Explore your selling options
Work with a Zillow partner agent
Leverage their expertise and Zillow's premium Showcase listings to get your home seen by more buyers.
Get startedList with your own agent
Get your home in front of millions of buyers by listing it on Zillow.
Learn how to do itSell it yourself
Take full control of how buyers see your home on Zillow by listing For Sale by Owner (FSBO).
List your homeWhat's special
Tasteful finishes throughoutAbundant natural lightDedicated study or libraryGranite countertopsDual walk-in closetsThree additional bedroomsAbundance of cabinets
Zillow last checked:
Listing updated:
Listed by:
Sharon Bartlett 0684103 972-509-7100,
Seeto Realty 972-509-7100,
Charles Honeycutt 0719804 214-335-5375,
Seeto Realty
Bought with:
Steven McCoy
McCoy Realty
Source: NTREIS,MLS#: 21153615
Facts & features
Interior
Bedrooms & bathrooms
- Bedrooms: 4
- Bathrooms: 3
- Full bathrooms: 2
- 1/2 bathrooms: 1
Primary bedroom
- Features: Jetted Tub, Linen Closet, Sitting Area in Primary, Walk-In Closet(s)
- Level: First
- Dimensions: 17 x 13
Bedroom
- Level: First
- Dimensions: 10 x 10
Bedroom
- Level: First
- Dimensions: 11 x 12
Bedroom
- Level: First
- Dimensions: 11 x 12
Breakfast room nook
- Level: First
- Dimensions: 10 x 8
Dining room
- Level: First
- Dimensions: 9 x 8
Other
- Level: First
- Dimensions: 0 x 0
Other
- Level: First
- Dimensions: 0 x 0
Half bath
- Level: First
- Dimensions: 0 x 0
Kitchen
- Features: Breakfast Bar, Galley Kitchen, Stone Counters
- Level: First
- Dimensions: 11 x 7
Library
- Level: First
- Dimensions: 12 x 12
Living room
- Level: First
- Dimensions: 23 x 19
Living room
- Level: First
- Dimensions: 13 x 12
Utility room
- Features: Utility Room
- Level: First
- Dimensions: 8 x 6
Heating
- Central, Electric
Cooling
- Central Air, Ceiling Fan(s), Electric
Appliances
- Included: Dishwasher, Electric Range, Electric Water Heater, Disposal, Microwave
- Laundry: Washer Hookup, Electric Dryer Hookup, Laundry in Utility Room
Features
- Decorative/Designer Lighting Fixtures, Granite Counters, High Speed Internet, Cable TV, Vaulted Ceiling(s), Walk-In Closet(s)
- Flooring: Carpet, Luxury Vinyl Plank, Tile
- Windows: Window Coverings
- Has basement: No
- Number of fireplaces: 1
- Fireplace features: Wood Burning
Interior area
- Total interior livable area: 2,174 sqft
Property
Parking
- Total spaces: 2
- Parking features: Concrete, Driveway, Garage, Garage Door Opener, Garage Faces Rear
- Attached garage spaces: 2
- Has uncovered spaces: Yes
Features
- Levels: One
- Stories: 1
- Exterior features: Rain Gutters
- Pool features: None
- Fencing: Wood
Lot
- Size: 9,147 Square Feet
- Features: Interior Lot, Landscaped, Sprinkler System, Few Trees
Details
- Parcel number: R011409303901
Construction
Type & style
- Home type: SingleFamily
- Architectural style: Ranch,Traditional,Detached
- Property subtype: Single Family Residence
Materials
- Brick
- Foundation: Slab
- Roof: Composition
Condition
- Year built: 1971
Utilities & green energy
- Sewer: Public Sewer
- Water: Public
- Utilities for property: Sewer Available, Water Available, Cable Available
Community & HOA
Community
- Features: Curbs, Sidewalks
- Subdivision: Canyon Creek Country Club 15
HOA
- Has HOA: No
Location
- Region: Richardson
Financial & listing details
- Tax assessed value: $508,706
- Annual tax amount: $9,219
- Date on market: 1/15/2026
- Cumulative days on market: 6 days
- Listing terms: Cash,Conventional,FHA,VA Loan
Price history
| Date | Event | Price |
|---|---|---|
| 2/19/2026 | Sold | -- |
Source: NTREIS #21153615 Report a problem | ||
| 2/6/2026 | Pending sale | $589,000$271/sqft |
Source: NTREIS #21153615 Report a problem | ||
| 1/22/2026 | Contingent | $589,000$271/sqft |
Source: NTREIS #21153615 Report a problem | ||
| 1/15/2026 | Listed for sale | $589,000+53.4%$271/sqft |
Source: NTREIS #21153615 Report a problem | ||
| 8/8/2019 | Sold | -- |
Source: Ebby Halliday solds #14061900_75080 Report a problem | ||
| 6/22/2019 | Pending sale | $384,000$177/sqft |
Source: The Real Estate Project #14061900 Report a problem | ||
| 4/26/2019 | Listed for sale | $384,000+18.2%$177/sqft |
Source: The Real Estate Project #14061900 Report a problem | ||
| 4/7/2015 | Listing removed | $324,900$149/sqft |
Source: Ebby Halliday Realtors #13105572 Report a problem | ||
| 3/7/2015 | Listed for sale | $324,900+46.4%$149/sqft |
Source: Ebby Halliday Realtors #13105572 Report a problem | ||
| 3/27/2012 | Listing removed | $222,000$102/sqft |
Source: Ebby Halliday Realtors #11684168 Report a problem | ||
| 11/11/2011 | Listed for sale | $222,000-3.4%$102/sqft |
Source: Active Website #11684168 Report a problem | ||
| 6/18/2011 | Listing removed | $229,900$106/sqft |
Source: Nicholas Advisors Real Estate #11461184 Report a problem | ||
| 5/18/2011 | Price change | $229,900-4.2%$106/sqft |
Source: Nicholas Advisors Real Estate #11461184 Report a problem | ||
| 3/15/2011 | Price change | $239,900-4%$110/sqft |
Source: Nicholas Advisors Real Estate #11461184 Report a problem | ||
| 9/19/2010 | Price change | $249,900-7.4%$115/sqft |
Source: Nicholas Advisors Real Estate #11461184 Report a problem | ||
| 8/21/2010 | Listed for sale | $269,900$124/sqft |
Source: Nicholas Advisors Real Estate #11461184 Report a problem | ||
Public tax history
| Year | Property taxes | Tax assessment |
|---|---|---|
| 2025 | $7,643 -3.7% | $508,706 +1.5% |
| 2024 | $7,934 +8.4% | $501,078 +10% |
| 2023 | $7,321 -8.1% | $455,604 +10% |
| 2022 | $7,967 +1.3% | $414,185 +10% |
| 2021 | $7,862 +3.9% | $376,532 +4.5% |
| 2020 | $7,567 +2.9% | $360,168 +3.5% |
| 2019 | $7,355 -5.9% | $348,141 -1.4% |
| 2018 | $7,815 +15.5% | $352,956 +1.5% |
| 2017 | $6,769 | $347,687 +14.3% |
| 2016 | $6,769 +29.5% | $304,204 +25.5% |
| 2015 | $5,228 | $242,319 +6.3% |
| 2014 | $5,228 | $228,000 +6% |
| 2013 | -- | $215,000 |
| 2012 | -- | $215,000 +7.4% |
| 2011 | -- | $200,145 +29.4% |
| 2010 | -- | $154,632 -13.9% |
| 2009 | -- | $179,672 +1.5% |
| 2008 | -- | $177,096 -0.8% |
| 2007 | -- | $178,589 -0.3% |
| 2006 | -- | $179,186 +7.1% |
| 2005 | -- | $167,271 +1.4% |
| 2004 | -- | $164,925 +1.6% |
| 2003 | -- | $162,371 +4.5% |
| 2002 | -- | $155,430 +6.1% |
| 2001 | -- | $146,535 +5.1% |
| 2000 | -- | $139,386 |
Find assessor info on the county website
Neighborhood: Canyon Creek
Nearby homes
- $517,7004 bd2 ba2.3k sqft407 Valley Glen Dr, Richardson, TX 75080Off Market

- $527,600-- bd2 ba2.2k sqft403 Valley Glen Dr, Richardson, TX 75080Off Market
- $587,4004 bd2 ba2.2k sqft421 Valley Cove Dr, Richardson, TX 75080Off Market
- $--4 bd3 ba2.2k sqft423 Valley Cove Dr, Richardson, TX 75080Sold
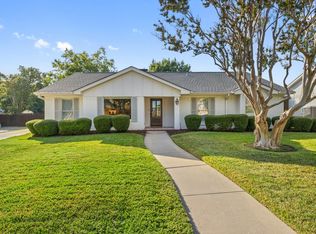
- $451,700-- bd-- ba1.6k sqft401 Valley Glen Dr, Richardson, TX 75080Off Market
- $495,8004 bd3 ba2.4k sqft409 Valley Glen Dr, Richardson, TX 75080Off Market
- $488,6004 bd2 ba2.1k sqft420 Shady Brook Dr, Richardson, TX 75080Off Market
- $643,9004 bd3 ba2.2k sqft419 Valley Cove Dr, Richardson, TX 75080Off Market
Nearby schools
GreatSchools rating
- 7/10Aldridge Elementary SchoolGrades: K-5Distance: 0.3 mi
- 7/10Wilson Middle SchoolGrades: 6-8Distance: 1.4 mi
- 7/10Vines High SchoolGrades: 9-10Distance: 2 mi
Schools provided by the listing agent
- Elementary: Aldridge
- Middle: Wilson
- District: Plano ISD
Source: NTREIS. This data may not be complete. We recommend contacting the local school district to confirm school assignments for this home.
Get a cash offer in 3 minutes
Find out how much your home could sell for in as little as 3 minutes with a no-obligation cash offer.
Estimated market value
$579,100
Get a cash offer in 3 minutes
Find out how much your home could sell for in as little as 3 minutes with a no-obligation cash offer.
Estimated market value
$579,100
- Texas
- Collin County
- Richardson
- 75080
- Canyon Creek
- 405 Valley Glen Dr
Nearby cities
Nearby neighborhoods
Nearby zip codes
Other Richardson Topics
