Discover this charming 3-bedroom, 2-bath home with 1,576 sq. ft. of comfortable living in the sought-after Benbrook Lakeside area. Featuring a bright, open floor plan, the spacious kitchen flows seamlessly into the dining and living areas, complemented by generously sized bedrooms. The large backyard offers plenty of room for entertaining, outdoor activities, or simply unwinding under the Texas sky. Located just minutes from Benbrook Lake, Dutch Branch Park, golf, and scenic hike-and-bike trails that connect to the Trinity River trail, this home also offers nearby access to a community center, library, shopping, and dining. A perfect blend of comfort, convenience, and lifestyle—ready to welcome you home!
Sold
Price Unknown
405 Vernon Castle Ave, Benbrook, TX 76126
3beds
1,576sqft
Single Family Residence
Built in 1966
0.26 Acres Lot
$268,300 Zestimate®
$--/sqft
$2,176 Estimated rent
Home value
$268,300
$247,000 - $290,000
$2,176/mo
Zestimate® history
Owner options
List your home for rent
$2,176/mo
Rent Zestimate®
Find your next renter with Zillow Rental Manager. Plus, with online applications, you can quickly screen prospective tenants – for free.
$2,176/mo
Rent Zestimate®
Refinance and save
Refinancing to a lower rate could help reduce your monthly payments and save thousands over the life of the loan.
Explore your selling options
Work with a Zillow partner agent
Leverage their expertise and Zillow's premium Showcase listings to get your home seen by more buyers.
Get startedList with your own agent
Get your home in front of millions of buyers by listing it on Zillow.
Learn how to do itSell it yourself
Take full control of how buyers see your home on Zillow by listing For Sale by Owner (FSBO).
List your homeWhat's special
Bright open floor planLarge backyardSpacious kitchenGenerously sized bedrooms
Zillow last checked:
Listing updated:
Listed by:
Crissy Robinson 0585684 817-888-8849,
The Property Shop 817-888-8849
Bought with:
Christopher Horn
Guapa Homes, LLC
Source: NTREIS,MLS#: 21044175
Facts & features
Interior
Bedrooms & bathrooms
- Bedrooms: 3
- Bathrooms: 2
- Full bathrooms: 2
Primary bedroom
- Features: Walk-In Closet(s)
- Level: First
- Dimensions: 13 x 12
Bedroom
- Level: First
- Dimensions: 13 x 11
Bedroom
- Level: First
- Dimensions: 11 x 11
Dining room
- Level: First
- Dimensions: 12 x 19
Other
- Features: Built-in Features
- Level: First
- Dimensions: 8 x 4
Other
- Features: Built-in Features, Garden Tub/Roman Tub
- Level: First
- Dimensions: 11 x 8
Kitchen
- Features: Breakfast Bar, Built-in Features
- Level: First
- Dimensions: 9 x 12
Laundry
- Level: First
- Dimensions: 9 x 4
Living room
- Level: First
- Dimensions: 12 x 24
Heating
- Central, Electric
Cooling
- Central Air, Electric
Appliances
- Included: Dishwasher, Electric Cooktop, Electric Oven, Electric Water Heater
- Laundry: Electric Dryer Hookup, In Garage
Features
- High Speed Internet, Paneling/Wainscoting, Walk-In Closet(s)
- Flooring: Laminate
- Has basement: No
- Has fireplace: No
Interior area
- Total interior livable area: 1,576 sqft
Property
Parking
- Total spaces: 2
- Parking features: Door-Multi, Driveway, Garage, Garage Door Opener, Garage Faces Rear
- Attached garage spaces: 2
- Has uncovered spaces: Yes
Features
- Levels: One
- Stories: 1
- Patio & porch: Front Porch, Patio
- Pool features: None
- Fencing: Chain Link
Lot
- Size: 0.26 Acres
- Features: Interior Lot
Details
- Additional structures: Shed(s)
- Parcel number: 00199400
Construction
Type & style
- Home type: SingleFamily
- Architectural style: Traditional,Detached
- Property subtype: Single Family Residence
Materials
- Brick
- Foundation: Slab
- Roof: Composition
Condition
- Year built: 1966
Utilities & green energy
- Sewer: Public Sewer
- Water: Public
- Utilities for property: Sewer Available, Water Available
Community & HOA
Community
- Subdivision: Benbrook Lakeside Add
HOA
- Has HOA: No
Location
- Region: Benbrook
Financial & listing details
- Tax assessed value: $125,743
- Annual tax amount: $3,227
- Date on market: 8/28/2025
- Cumulative days on market: 11 days
- Listing terms: Cash,Conventional,FHA
Price history
| Date | Event | Price |
|---|---|---|
| 10/9/2025 | Sold | -- |
Source: NTREIS #21044175 Report a problem | ||
| 9/22/2025 | Pending sale | $270,000$171/sqft |
Source: NTREIS #21044175 Report a problem | ||
| 9/9/2025 | Contingent | $270,000$171/sqft |
Source: NTREIS #21044175 Report a problem | ||
| 8/28/2025 | Listed for sale | $270,000+237.9%$171/sqft |
Source: NTREIS #21044175 Report a problem | ||
| 3/24/2021 | Listing removed | -- |
Source: Owner Report a problem | ||
| 12/21/2019 | Listing removed | $1,400$1/sqft |
Source: Owner Report a problem | ||
| 12/10/2019 | Price change | $1,400-6.6%$1/sqft |
Source: Owner Report a problem | ||
| 10/5/2019 | Listed for rent | $1,499$1/sqft |
Source: Owner Report a problem | ||
| 6/20/2012 | Listing removed | $79,900$51/sqft |
Source: RE/MAX Properties #11741574 Report a problem | ||
| 3/25/2012 | Listed for sale | $79,900$51/sqft |
Source: RE/MAX Properties #11741574 Report a problem | ||
Public tax history
| Year | Property taxes | Tax assessment |
|---|---|---|
| 2025 | $2,575 -20.2% | $125,743 -18.2% |
| 2024 | $3,227 -8.4% | $153,683 -7.1% |
| 2023 | $3,522 -10.3% | $165,451 +3.4% |
| 2022 | $3,928 | $160,000 +42.7% |
| 2021 | -- | $112,143 |
| 2020 | $2,904 +3.6% | $112,143 |
| 2019 | $2,802 +0.8% | $112,143 +4.3% |
| 2018 | $2,781 +37.3% | $107,510 +38.1% |
| 2017 | $2,025 -9.8% | $77,858 -15.7% |
| 2016 | $2,245 -7.5% | $92,384 -0.2% |
| 2015 | $2,427 | $92,600 |
| 2014 | $2,427 | $92,600 -4.3% |
| 2013 | -- | $96,800 +0.2% |
| 2012 | -- | $96,600 |
| 2011 | -- | $96,600 -0.4% |
| 2010 | -- | $97,000 -9.6% |
| 2009 | -- | $107,300 +12.4% |
| 2008 | -- | $95,500 +7.3% |
| 2007 | -- | $89,000 |
| 2006 | -- | $89,000 |
| 2005 | -- | $89,000 |
| 2004 | -- | $89,000 +4.6% |
| 2003 | -- | $85,100 +3.7% |
| 2002 | -- | $82,100 +13.4% |
| 2001 | -- | $72,400 +6.3% |
| 2000 | -- | $68,100 |
Find assessor info on the county website
Neighborhood: Benbrook Lakeside
Nearby homes
- $308,8004 bd2 ba1.9k sqft403 Vernon Castle Ave, Benbrook, TX 76126Off Market
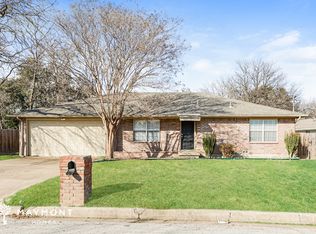
- $249,4003 bd2 ba1.6k sqft1140 Usher St, Benbrook, TX 76126Off Market
- $--4 bd2 ba1.7k sqft1138 Usher St, Benbrook, TX 76126Sold

- $252,1003 bd2 ba1.4k sqft1136 Usher St, Benbrook, TX 76126Off Market
- $251,6003 bd2 ba1.4k sqft1136 Usher St, Benbrook, TX 76126Off Market
- $351,2003 bd3 ba2.3k sqft1200 Usher St, Benbrook, TX 76126Off Market
- $278,6003 bd2 ba1.4k sqft1137 Bryant St, Benbrook, TX 76126Off Market
- $290,9003 bd2 ba1.3k sqft1141 Bryant St, Benbrook, TX 76126Off Market
Nearby schools
GreatSchools rating
- 9/10Benbrook Elementary SchoolGrades: PK-5Distance: 0.7 mi
- 5/10Benbrook Middle/High SchoolGrades: 6-12Distance: 1.4 mi
Schools provided by the listing agent
- Elementary: Benbrook
- Middle: Benbrook
- High: Benbrook
- District: Fort Worth ISD
Source: NTREIS. This data may not be complete. We recommend contacting the local school district to confirm school assignments for this home.
Get a cash offer in 3 minutes
Find out how much your home could sell for in as little as 3 minutes with a no-obligation cash offer.
Estimated market value
$268,300
Get a cash offer in 3 minutes
Find out how much your home could sell for in as little as 3 minutes with a no-obligation cash offer.
Estimated market value
$268,300
- Texas
- Tarrant County
- Benbrook
- 76126
- Benbrook Lakeside
- 405 Vernon Castle Ave
