THIS IS AN ONLINE ONLY AUCTION! THE PRICE LISTED IS THE STARTING BID AND DOES NOT REFLECT THE SELLING PRICE!
Located at 405 Vieux Carre Ct, our latest real estate auction offers ample living space with a dining room, eat-in kitchen and living room with a wood-burning fireplace made for entertaining. The primary bedroom includes an ensuite bathroom and walk-in closet, while the basement adds a fourth bedroom, full bathroom and generous living area. Outside, enjoy a private backyard with a wood deck and mature trees, plus a two-car garage.
4 Bedrooms & 3 Full Baths
0.35 +/- Acre Lot with Private Backyard & Mature Trees
One-Level Home, Built in 1983
Dining Room, Eat-In Kitchen & Living Room with Wood-Burning Fireplace
Basement Featuring Bedroom, Full Bathroom & Large Living Area
Auction
Est. $140,000
405 Vieux Carre Ct, Columbia, MO 65203
4beds
2,333sqft
Single Family Residence
Built in 1983
0.35 Acres Lot
$395,100 Zestimate®
$60/sqft
$-- HOA
What's special
Two-car garageAmple living spaceEat-in kitchenDining roomMature trees
- 11 days |
- 2,170 |
- 148 |
Zillow last checked:
Listing updated:
Listed by:
Timothy S Elliott 573-474-9295,
Atterberry Auction and Realty Company 573-474-9295
Source: MMBOR,MLS#: 436375
Facts & features
Interior
Bedrooms & bathrooms
- Bedrooms: 4
- Bathrooms: 3
- Full bathrooms: 3
Full bathroom
- Level: Main
Full bathroom
- Level: Main
Full bathroom
- Level: Basement
Heating
- Natural Gas
Cooling
- Central Electric
Appliances
- Included: Refrigerator, Microwave, Dishwasher
Features
- Eat-in Kitchen
- Flooring: Carpet, Tile, Vinyl
- Basement: Walk-Out Access
- Has fireplace: Yes
- Fireplace features: Living Room, Wood Burning
Interior area
- Total structure area: 2,333
- Total interior livable area: 2,333 sqft
- Finished area below ground: 553
Property
Parking
- Total spaces: 2
- Parking features: Attached
- Attached garage spaces: 2
Features
- Patio & porch: Deck
Lot
- Size: 0.35 Acres
- Dimensions: 100 x 152.04
- Residential vegetation: Partially Wooded
Details
- Parcel number: 1621800010030001
- Zoning description: R-2 Two- Family Dwelling*
- Special conditions: Auction
Construction
Type & style
- Home type: SingleFamily
- Property subtype: Single Family Residence
Materials
- Foundation: Concrete Perimeter
Condition
- Year built: 1983
Community & HOA
Community
- Subdivision: Park Deville
HOA
- Has HOA: No
Location
- Region: Columbia
Financial & listing details
- Price per square foot: $60/sqft
- Tax assessed value: $239,300
- Annual tax amount: $2,977
- Date on market: 8/4/2026
- Road surface type: Paved
Estimated market value
$395,100
$367,000 - $423,000
$1,922/mo
Public tax history
| Year | Property taxes | Tax assessment |
|---|---|---|
| 2025 | -- | $45,467 +14.5% |
| 2024 | $2,679 +0.8% | $39,710 |
| 2023 | $2,657 +8.1% | $39,710 +8% |
| 2022 | $2,457 -0.2% | $36,765 |
| 2021 | $2,462 +1.5% | $36,765 +8% |
| 2020 | $2,426 0% | $34,042 |
| 2019 | $2,426 +7.2% | $34,042 +8% |
| 2018 | $2,262 +1.2% | $31,521 |
| 2017 | $2,235 +0.2% | $31,521 |
| 2016 | $2,231 | $31,521 |
| 2015 | $2,231 +8.9% | $31,521 |
| 2014 | $2,049 | $31,521 |
| 2013 | -- | $31,521 |
| 2012 | -- | $31,521 |
| 2011 | -- | $31,521 |
| 2010 | -- | $31,521 |
| 2009 | -- | $31,521 |
| 2008 | -- | $31,521 |
| 2007 | -- | -- |
| 2003 | -- | $29,621 |
| 2002 | -- | $29,621 |
| 2001 | -- | $29,621 |
Find assessor info on the county website
Climate risks
Neighborhood: Park DeVille
Nearby schools
GreatSchools rating
- 9/10Mary Paxton Keeley Elementary SchoolGrades: PK-5Distance: 0.2 mi
- 6/10Smithton Middle SchoolGrades: 6-8Distance: 0.2 mi
- 7/10David H. Hickman High SchoolGrades: 9-12Distance: 3 mi
Schools provided by the listing agent
- Elementary: Mary Paxton Keeley
- Middle: Smithton
- High: Hickman
Source: MMBOR. This data may not be complete. We recommend contacting the local school district to confirm school assignments for this home.
- $--5 bd3 ba2.6k sqft409 Vieux Carre Ct, Columbia, MO 65203Sold
- $408,8004 bd4 ba2.8k sqft3405 Bourbon St, Columbia, MO 65203Off Market
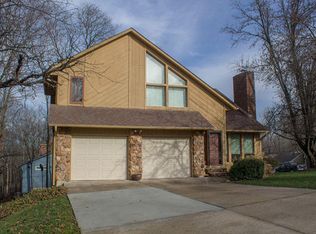
- $414,9004 bd3 ba3.2k sqft404 Vieux Carre Ct, Columbia, MO 65203Off Market

- $515,6004 bd4 ba4.6k sqft400 Vieux Carre Ct, Columbia, MO 65203Off Market
- $416,8005 bd4 ba3.2k sqft501 Vieux Carre Ct, Columbia, MO 65203Off Market
- $437,3005 bd4 ba3.7k sqft408 Vieux Carre Ct, Columbia, MO 65203Off Market
- $--4 bd3 ba2.3k sqft309 Vieux Carre Ct, Columbia, MO 65203Sold
- $424,0004 bd3 ba3k sqft312 Vieux Carre Ct, Columbia, MO 65203Off Market
