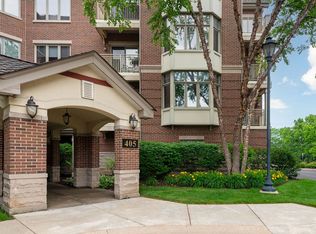
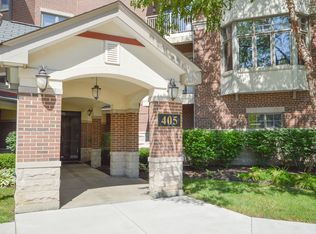
GORGEOUS PENTHOUSE in prestigious and gated Village Green Community in Lincolnshire. Step into this stunning corner condo and experience a blend of elegance and comfort. The spacious open layout features a large Foyer that leads into a spacious Dining Room area, which connects to the Living Room and flows into the large Family Room, creating the perfect space for relaxation and entertaining. A nice Kitchen with granite countertops is equipped with numerous cabinets and an eating area. This two Bedroom condo open floor plan offers privacy for owners and guests. The Primary Bedroom is a large en-suite with a vaulted ceiling and natural light, making it feel more luxurious. This Primary suite features a huge Master Bathroom with a dual sink vanity, soaking tub, separate standing shower, and walk-in closet with another wall closet on the other side. Second Bedroom is spacious and close to the second full Bathroom. Laundry Room is very spacious and offers a side-by washer/dryer with a wash tub. Two private Balconies provide charming outdoor spaces to relax and enjoy the fresh air. Indoor heated Parking space, with additional space next to it, is included. This elevator building has great amenities, including large size storage, a lovely outdoor pool, an exercise room, a party room, and beautiful landscaping. The new roof was recently installed (2024). Perfect location, close to shopping, restaurants, bike trails, parks, and More! Top-rated schools. Don't miss the chance to make this exceptional residence your own!
Closed
$444,000
405 Village Grn Unit 404, Lincolnshire, IL 60069
2beds
2,235sqft
Condominium, Single Family Residence
Built in 2004
-- sqft lot
$483,700 Zestimate®
$199/sqft
$3,509 Estimated rent
Home value
$483,700
$460,000 - $508,000
$3,509/mo
Zestimate® history
Owner options
List your home for rent
$3,509/mo
Rent Zestimate®
Find your next renter with Zillow Rental Manager. Plus, with online applications, you can quickly screen prospective tenants – for free.
$3,509/mo
Rent Zestimate®
Refinance and save
$4,175/mo
Est. payment
Refinancing to a lower rate could help reduce your monthly payments and save thousands over the life of the loan.
$4,175/mo
Est. payment
Explore your selling options
Work with a Zillow partner agent
Leverage their expertise and Zillow's premium Showcase listings to get your home seen by more buyers.
Get startedList with your own agent
Get your home in front of millions of buyers by listing it on Zillow.
Learn how to do itSell it yourself
Take full control of how buyers see your home on Zillow by listing For Sale by Owner (FSBO).
List your homeWhat's special
Zillow last checked:
Listing updated:
Listed by:
Kasia Miec 847-668-0286,
Coldwell Banker Realty
Bought with:
Jennifer Ambrose
Keller Williams Success Realty
Source: MRED as distributed by MLS GRID,MLS#: 12162223
Facts & features
Interior
Bedrooms & bathrooms
- Bedrooms: 2
- Bathrooms: 2
- Full bathrooms: 2
Rooms
- Room types: Eating Area, Storage, Foyer, Balcony/Porch/Lanai
Primary bedroom
- Features: Flooring (Carpet), Bathroom (Full, Double Sink, Tub & Separate Shwr)
- Level: Main
- Area: 255 Square Feet
- Dimensions: 17X15
Bedroom 2
- Features: Flooring (Carpet)
- Level: Main
- Area: 143 Square Feet
- Dimensions: 13X11
Balcony porch lanai
- Features: Flooring (Other)
- Level: Main
- Area: 88 Square Feet
- Dimensions: 11X8
Balcony porch lanai
- Features: Flooring (Other)
- Level: Main
- Area: 36 Square Feet
- Dimensions: 9X4
Dining room
- Features: Flooring (Carpet)
- Level: Main
- Area: 300 Square Feet
- Dimensions: 20X15
Eating area
- Features: Flooring (Ceramic Tile)
- Level: Main
- Area: 88 Square Feet
- Dimensions: 11X8
Family room
- Features: Flooring (Carpet)
- Level: Main
- Area: 285 Square Feet
- Dimensions: 19X15
Foyer
- Features: Flooring (Ceramic Tile)
- Level: Main
- Area: 60 Square Feet
- Dimensions: 12X5
Kitchen
- Features: Kitchen (Eating Area-Table Space, Pantry-Butler, Granite Counters), Flooring (Ceramic Tile)
- Level: Main
- Area: 143 Square Feet
- Dimensions: 13X11
Laundry
- Features: Flooring (Ceramic Tile)
- Level: Main
- Area: 80 Square Feet
- Dimensions: 10X8
Living room
- Features: Flooring (Carpet)
- Level: Main
- Area: 156 Square Feet
- Dimensions: 13X12
Storage
- Features: Flooring (Ceramic Tile)
- Level: Main
- Area: 20 Square Feet
- Dimensions: 4X5
Heating
- Natural Gas, Forced Air, Radiant
Cooling
- Central Air
Appliances
- Included: Range, Microwave, Dishwasher, Refrigerator, Washer, Dryer, Disposal, Electric Cooktop
- Laundry: Washer Hookup, In Unit, Sink
Features
- Cathedral Ceiling(s), Elevator, 1st Floor Bedroom, Storage, Walk-In Closet(s), Open Floorplan, Granite Counters
- Windows: Screens, Skylight(s)
- Basement: None
- Common walls with other units/homes: End Unit
Interior area
- Total structure area: 0
- Total interior livable area: 2,235 sqft
Property
Parking
- Total spaces: 1
- Parking features: Concrete, Garage Door Opener, Heated Garage, On Site, Garage Owned, Attached, Garage
- Attached garage spaces: 1
- Has uncovered spaces: Yes
Accessibility
- Accessibility features: Bath Grab Bars, Disabled Parking, Wheelchair Accessible, Disability Access
Features
- Exterior features: Balcony
Lot
- Features: Common Grounds
Details
- Additional structures: Storage
- Parcel number: 15154041430000
- Special conditions: None
- Other equipment: Ceiling Fan(s)
Construction
Type & style
- Home type: Condo
- Property subtype: Condominium, Single Family Residence
Materials
- Brick
- Foundation: Concrete Perimeter
- Roof: Asphalt
Condition
- New construction: No
- Year built: 2004
Utilities & green energy
- Electric: Circuit Breakers
- Sewer: Public Sewer
- Water: Lake Michigan
Community & HOA
Community
- Subdivision: Village Green
HOA
- Has HOA: Yes
- Amenities included: Bike Room/Bike Trails, Elevator(s), Exercise Room, Storage, Health Club, Party Room, Pool, Security Door Lock(s), Ceiling Fan, Skylights
- Services included: Heat, Water, Gas, Parking, Insurance, Security, Clubhouse, Exercise Facilities, Pool, Exterior Maintenance, Lawn Care, Scavenger, Snow Removal
- HOA fee: $791 monthly
Location
- Region: Lincolnshire
Financial & listing details
- Price per square foot: $199/sqft
- Tax assessed value: $374,356
- Annual tax amount: $9,412
- Date on market: 9/13/2024
- Listing terms: Cash
- Ownership: Condo
Price history
| Date | Event | Price |
|---|---|---|
| 10/1/2024 | Sold | $444,000-1.3%$199/sqft |
Source:  MRED as distributed by MLS GRID #12162223 Report a problem MRED as distributed by MLS GRID #12162223 Report a problem | ||
| 9/16/2024 | Contingent | $450,000$201/sqft |
Source: MRED as distributed by MLS GRID #12162223 Report a problem | ||
| 9/13/2024 | Listed for sale | $450,000+42.9%$201/sqft |
Source: MRED as distributed by MLS GRID #12162223 Report a problem | ||
| 1/24/2011 | Sold | $315,000-12.5%$141/sqft |
Source: MRED as distributed by MLS GRID #07666984 Report a problem | ||
| 11/1/2010 | Listed for sale | $359,900-15.8%$161/sqft |
Source: NRT Chicago #07666984 Report a problem | ||
| 3/9/2004 | Sold | $427,500$191/sqft |
Source: Public Record Report a problem | ||
Public tax history
| Year | Property taxes | Tax assessment |
|---|---|---|
| 2024 | $9,743 +3.5% | $135,006 +8.2% |
| 2023 | $9,412 -0.2% | $124,773 +6% |
| 2022 | $9,429 +4.1% | $117,733 +2.4% |
| 2021 | $9,060 +2.5% | $114,977 +0.7% |
| 2020 | $8,837 -4% | $114,125 -5.8% |
| 2019 | $9,208 +5.6% | $121,206 +0.9% |
| 2018 | $8,721 | $120,174 +2.4% |
| 2017 | $8,721 +7.2% | $117,369 +4.4% |
| 2016 | $8,134 +23.1% | $112,391 +6.9% |
| 2015 | $6,608 +2.3% | $105,107 +22.6% |
| 2014 | $6,457 +1.4% | $85,759 -0.2% |
| 2012 | $6,366 -17.9% | $85,931 -23.8% |
| 2011 | $7,754 +2.7% | $112,748 -1.5% |
| 2010 | $7,549 -1.6% | $114,432 -11.8% |
| 2009 | $7,672 -11.1% | $129,724 -9.7% |
| 2008 | $8,633 +5.8% | $143,685 -5.8% |
| 2006 | $8,157 +4.4% | $152,511 |
| 2005 | $7,817 +73% | -- |
| 2004 | $4,518 | -- |
Find assessor info on the county website
Neighborhood: 60069
Nearby homes
- $499,0002 bd2 ba-- sqft405 Village Grn UNIT 304, Lincolnshire, IL 60069Sold
- $374,3002 bd2 ba1.4k sqft405 Village Grn UNIT 303, Lincolnshire, IL 60069Off Market
- $455,800-- bd2 ba1.9k sqft405 Village Grn UNIT 204, Lincolnshire, IL 60069Off Market
- $378,4002 bd2 ba1.4k sqft405 Village Grn UNIT 203, Lincolnshire, IL 60069Off Market
- $470,400-- bd2 ba1.8k sqft405 Village Grn UNIT 302, Lincolnshire, IL 60069Off Market
- $441,6002 bd2 ba1.8k sqft405 Village Grn UNIT 202, Lincolnshire, IL 60069Off Market
- $373,100-- bd2 ba1.4k sqft405 Village Grn UNIT 305, Lincolnshire, IL 60069Off Market
- $386,6002 bd2 ba1.4k sqft405 Village Grn UNIT 205, Lincolnshire, IL 60069Off Market
- $437,7002 bd2 ba1.9k sqft405 Village Grn UNIT 309, Lincolnshire, IL 60069Off Market
Nearby schools
GreatSchools rating
- 10/10Half Day SchoolGrades: 3-5Distance: 0.3 mi
- 9/10Daniel Wright Jr High SchoolGrades: 6-8Distance: 1.3 mi
- 9/10Adlai E Stevenson High SchoolGrades: 9-12Distance: 0.9 mi
Schools provided by the listing agent
- Elementary: Laura B Sprague School
- Middle: Daniel Wright Junior High School
- High: Adlai E Stevenson High School
- District: 103
Source: MRED as distributed by MLS GRID. This data may not be complete. We recommend contacting the local school district to confirm school assignments for this home.
Get a cash offer in 3 minutes
Find out how much your home could sell for in as little as 3 minutes with a no-obligation cash offer.
Estimated market value
$483,700
Get a cash offer in 3 minutes
Find out how much your home could sell for in as little as 3 minutes with a no-obligation cash offer.
Estimated market value
$483,700
- Illinois
- Lake County
- Lincolnshire
- 60069
- 405 Village Grn Unit 404
Nearby cities
Nearby zip codes
Other Lincolnshire Topics
