Skip main navigation
Closed
  • Listing Provided by: True Vision Realty, LLC
    Bought with: True Vision Realty, LLC
    Price Unknown

    405 Villar St, Fredericktown, MO 63645

    3beds
    1,092sqft
    Single Family Residence
    Built in 2013
    10,018.8 Square Feet Lot
    $170,100 Zestimate®
    $--/sqft
    $1,258 Estimated rent

    Home value

    $170,100

    Estimated sales range

    Not available

    $1,258/mo

    Zestimate® history
    Loading
    Loading...

    Owner options

    List your home for rent

    $1,258/mo

    Rent Zestimate®

    Find your next renter with Zillow Rental Manager. Plus, with online applications, you can quickly screen prospective tenants – for free.

    Learn more

    $1,258/mo

    Rent Zestimate®

    Refinance and save

    Refinancing to a lower rate could help reduce your monthly payments and save thousands over the life of the loan.

    See today's rates

    Explore your selling options

    Work with a Zillow partner agent

    Leverage their expertise and Zillow's premium Showcase listings to get your home seen by more buyers.

    Get started

    List with your own agent

    Get your home in front of millions of buyers by listing it on Zillow.

    Learn how to do it

    Sell it yourself

    Take full control of how buyers see your home on Zillow by listing For Sale by Owner (FSBO).

    List your home

    What's special

    Charming single-story ranch
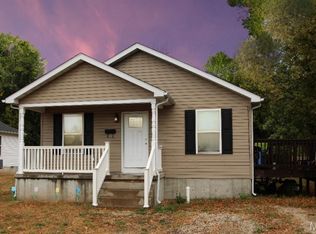
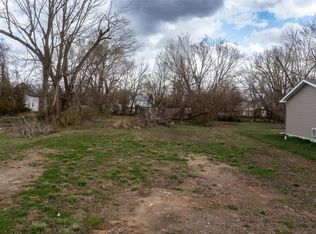
    Welcome home to this charming single-story ranch located in the heart of Fredericktown! Offering over 1,000 square feet of comfortable living space, this well-maintained 3-bedroom, 2-bathroom home is the perfect opportunity for first-time homebuyers or anyone seeking convenience and functionality. Step inside to find a bright and inviting open-concept layout that seamlessly connects the living room and kitchen—ideal for both everyday living and entertaining. The kitchen comes fully equipped with all appliances and features an abundance of cabinetry, providing ample storage space for all your cooking and organizational needs. In addition to the open layout, the home also offers a separate dining room, perfect for hosting family meals or gatherings. The primary bedroom serves as a relaxing retreat, complete with its own private en suite bathroom for added comfort and privacy. Two additional bedrooms and a second full bathroom provide flexibility for family, guests, or even a home office. Outside, you’ll appreciate the spacious, level backyard—perfect for outdoor activities, pets, or simply enjoying the fresh air. The side porch adds an extra layer of convenience, making it an ideal spot for barbecues, entertaining, or relaxing evenings. This all-electric home offers efficiency and ease of maintenance, making it a practical choice for modern living. Conveniently located close to local amenities, schools, and shopping, this property combines small-town charm with everyday convenience. Don’t miss your chance to own this move-in ready home that checks all the boxes—schedule your showing today!

    Zillow last checked:

    Listing updated:

    Listing Provided by:

    Stone G Schmidly 417-521-7061,

    True Vision Realty, LLC

    Bought with:

    Mike R Shanks, 2018007688

    True Vision Realty, LLC

    Source: MARIS,MLS#: 26027704MLS LogoOriginating MLS: Mineral Area Board of REALTORS

    Facts & features

    Interior

    Bedrooms & bathrooms
    • Bedrooms: 3
    • Bathrooms: 2
    • Full bathrooms: 2
    • Main level bathrooms: 2
    • Main level bedrooms: 3
    Heating
    • Electric, Forced Air
    Cooling
    • Central Air
    Appliances
    • Included: Dishwasher, Microwave, Oven, Range, Refrigerator
    • Laundry: Laundry Closet
    Features
    • Windows: Double Pane Windows
    • Has basement: No
    • Has fireplace: No
    Interior area
    • Total structure area: 1,092
    • Total interior livable area: 1,092 sqft
    • Finished area above ground: 1,092

    Property

    Parking
    • Parking features: Off Site
    Features
    • Levels: One
    • Patio & porch: Side Porch
    Lot
    • Size: 10,018 sqft
    • Features: Back Yard, Level
    Details
    • Parcel number: 073.208001010010.000
    • Special conditions: Standard

    Construction

    Type & style
    • Home type: SingleFamily
    • Architectural style: Ranch
    • Property subtype: Single Family Residence
    • Attached to another structure: Yes
    Materials
    • Vinyl Siding
    • Roof: Architectural Shingle
    Condition
    • Updated/Remodeled
    • New construction: No
    • Year built: 2013

    Utilities & green energy

    • Electric: Other
    • Sewer: Public Sewer
    • Water: Public
    • Utilities for property: Electricity Connected

    Community & neighborhood

    Location
    • Region: Fredericktown
    • Subdivision: Collier & Villar Add

    Other

    Other facts
    • Listing terms: Cash,Conventional,FHA,USDA Loan,VA Loan
    • Ownership: Private

    Price history

    DateEventPrice
    6/12/2026Sold--
    Source: MARIS #26027704 Report a problem
    5/7/2026Contingent$175,000$160/sqft
    Source: MARIS #26027704 Report a problem
    5/5/2026Listed for sale$175,000+40.1%$160/sqft
    Source: MARIS #26027704 Report a problem
    6/7/2022Sold--
    Source: MARIS #22026365 Report a problem
    6/5/2022Pending sale$124,900$114/sqft
    Source: MARIS #22026365 Report a problem
    5/8/2022Contingent$124,900$114/sqft
    Source: MARIS #22026365 Report a problem
    5/6/2022Listed for sale$124,900$114/sqft
    Source: MARIS #22026365 Report a problem

    Public tax history

    YearProperty taxesTax assessment
    2025-- $13,580
    2024$859 +0.6%$13,580
    2023$854 +8.2%$13,580 +9.3%
    2022$789 +0.3%$12,430
    2021$787 -3.3%$12,430 +2.3%
    2020$814 +0.4%$12,150
    2018$810 +4.5%$12,150
    2017$775 $12,150
    2016-- $12,150
    2015-- $12,150 +30.9%
    2014-- $9,280
    2013-- $9,280 +1244.9%
    2012-- $690
    2011-- $690

    Find assessor info on the county website

    Neighborhood: 63645

    Nearby schools

    GreatSchools rating
    Schools provided by the listing agent
    • Elementary: Fredericktown Intermediate
    • Middle: Fredericktown Middle
    • High: Fredericktown High

    Source: MARIS. This data may not be complete. We recommend contacting the local school district to confirm school assignments for this home.